
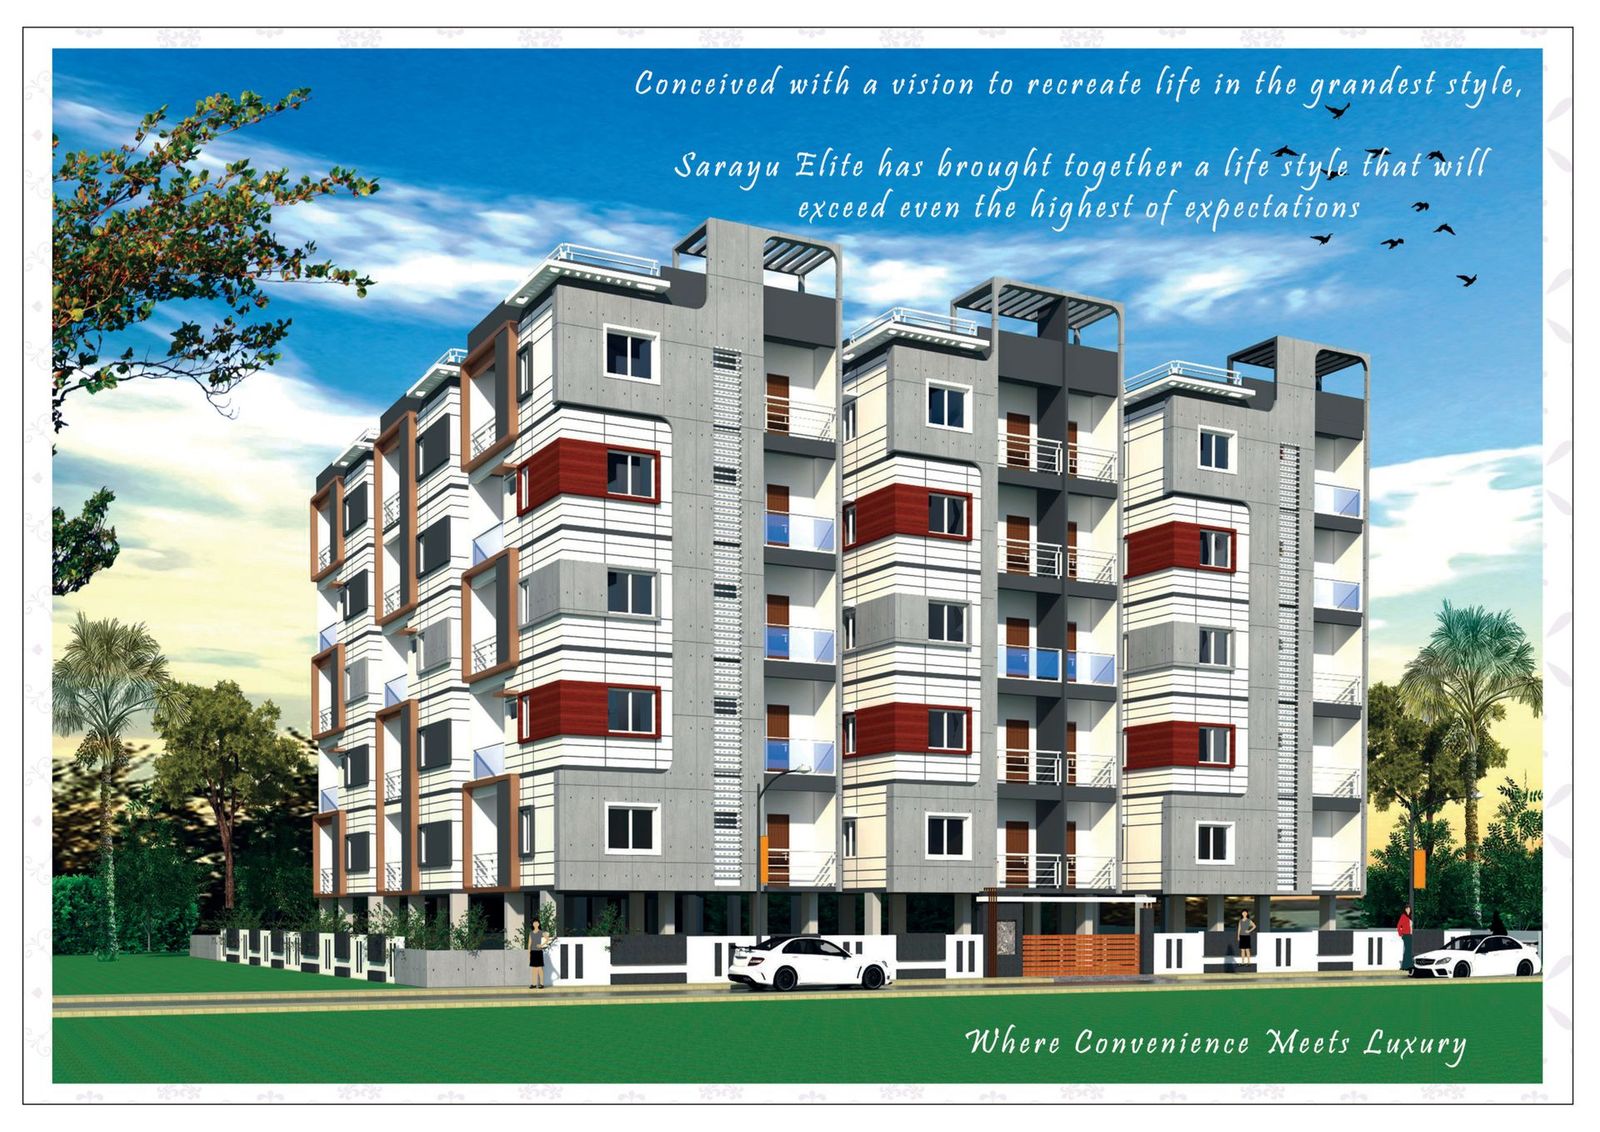
Completed
Sarayu Elite
Nuzvid
For those who wish for a comfortable and lavish lifestyle
Price
On Request
Typology
2 & 3 BHK Apartments · 1,005 – 1,070 Sq.ft
Possession
On schedule
RERA
APCRDA Approved Project
Overview
Sarayu Elite
Sarayu Elite is a towering testimony to professional management, engineering skill and the quality outlook of its promoters — conceived with a vision to recreate life in the grandest style at Nuzvid, Andhra Pradesh.Eight flats per floor across five floors make up 40 homes, sized between 1,005 and 1,070 sq.ft, planned east and west facing with generous living, dining and utility spaces and a private balcony to each residence.The gated community sits on a 100 ft wide approach road on the Nuzvid to Vijayawada highway, with a majestic entrance gate, mini club house, tot lot, solar-fenced boundary and round-the-clock security offering a happy lifestyle and total peace of mind.
8 Flats per Floor · 5 Floors
Configuration
40 Apartments
Total Homes
1,005 – 1,070 Sq.ft
Unit Sizes
100 ft Wide Highway Frontage
Approach Road
APCRDA Approved
Approval
Gated with Solar Fencing
Community
Amenities
A clubhouse that behaves like a private resort
Lifestyle
- Mini club house
- Fully equipped gymnasium
- Mini banquet hall for functions and parties
- Tot lot and children's play area
- Majestic entrance gate
Comfort & Utility
- Provision for Wi-Fi in every home
- 24 hrs water supply
- Generator backup 24 hrs
- Back-up lift · 6 person capacity
- Rain water harvesting
Safety
- Security with intercom to each flat
- CC camera surveillance
- Solar fencing for the entire site
- CRDA approved gated community
Gallery
Inside Sarayu Elite
Master Plan & Floor Plans
Every square foot, accounted for
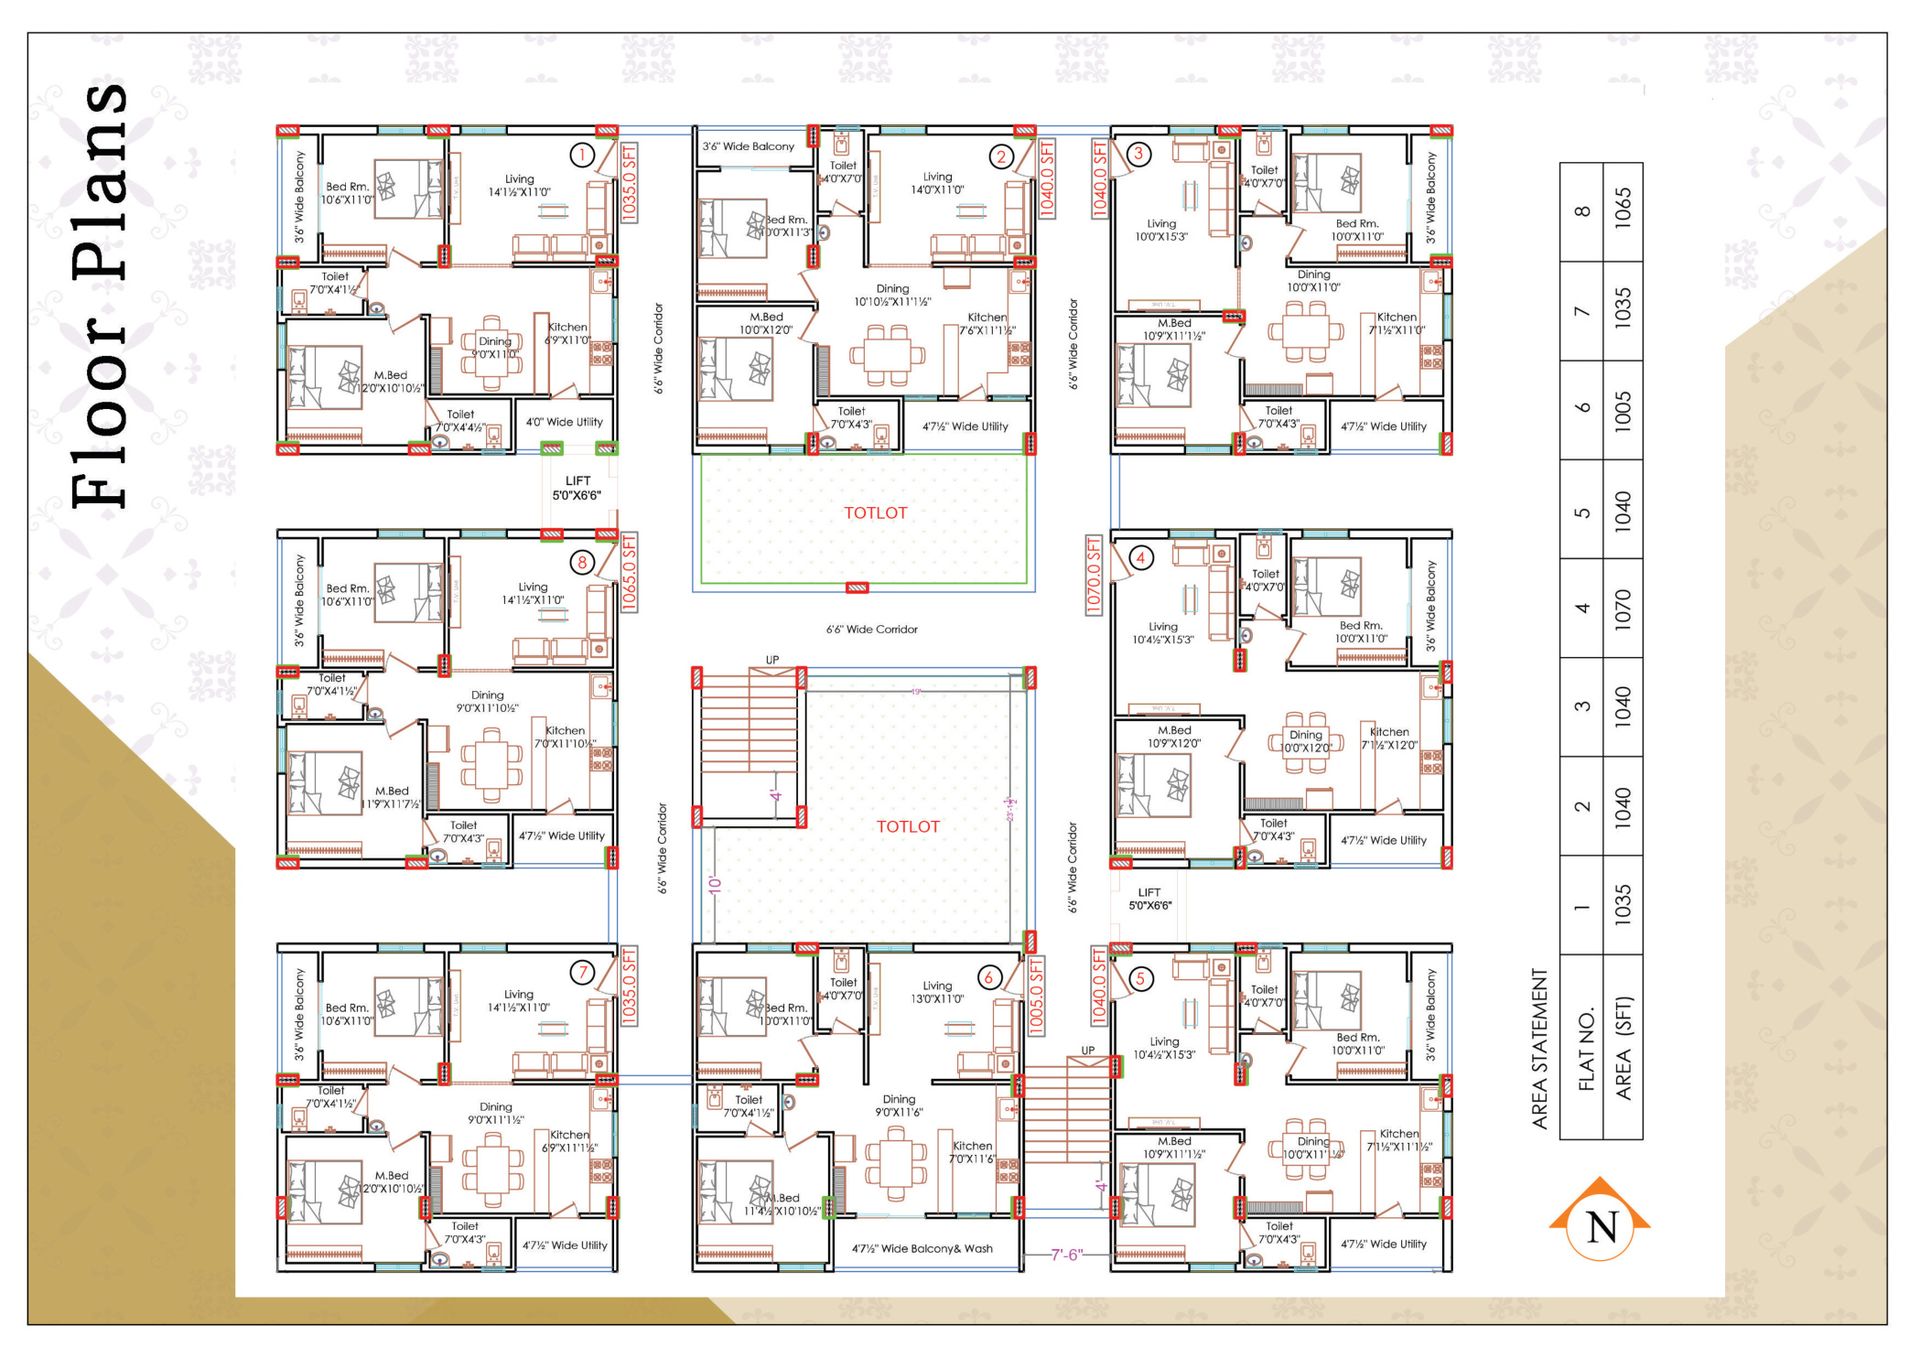
Typical Floor Plan
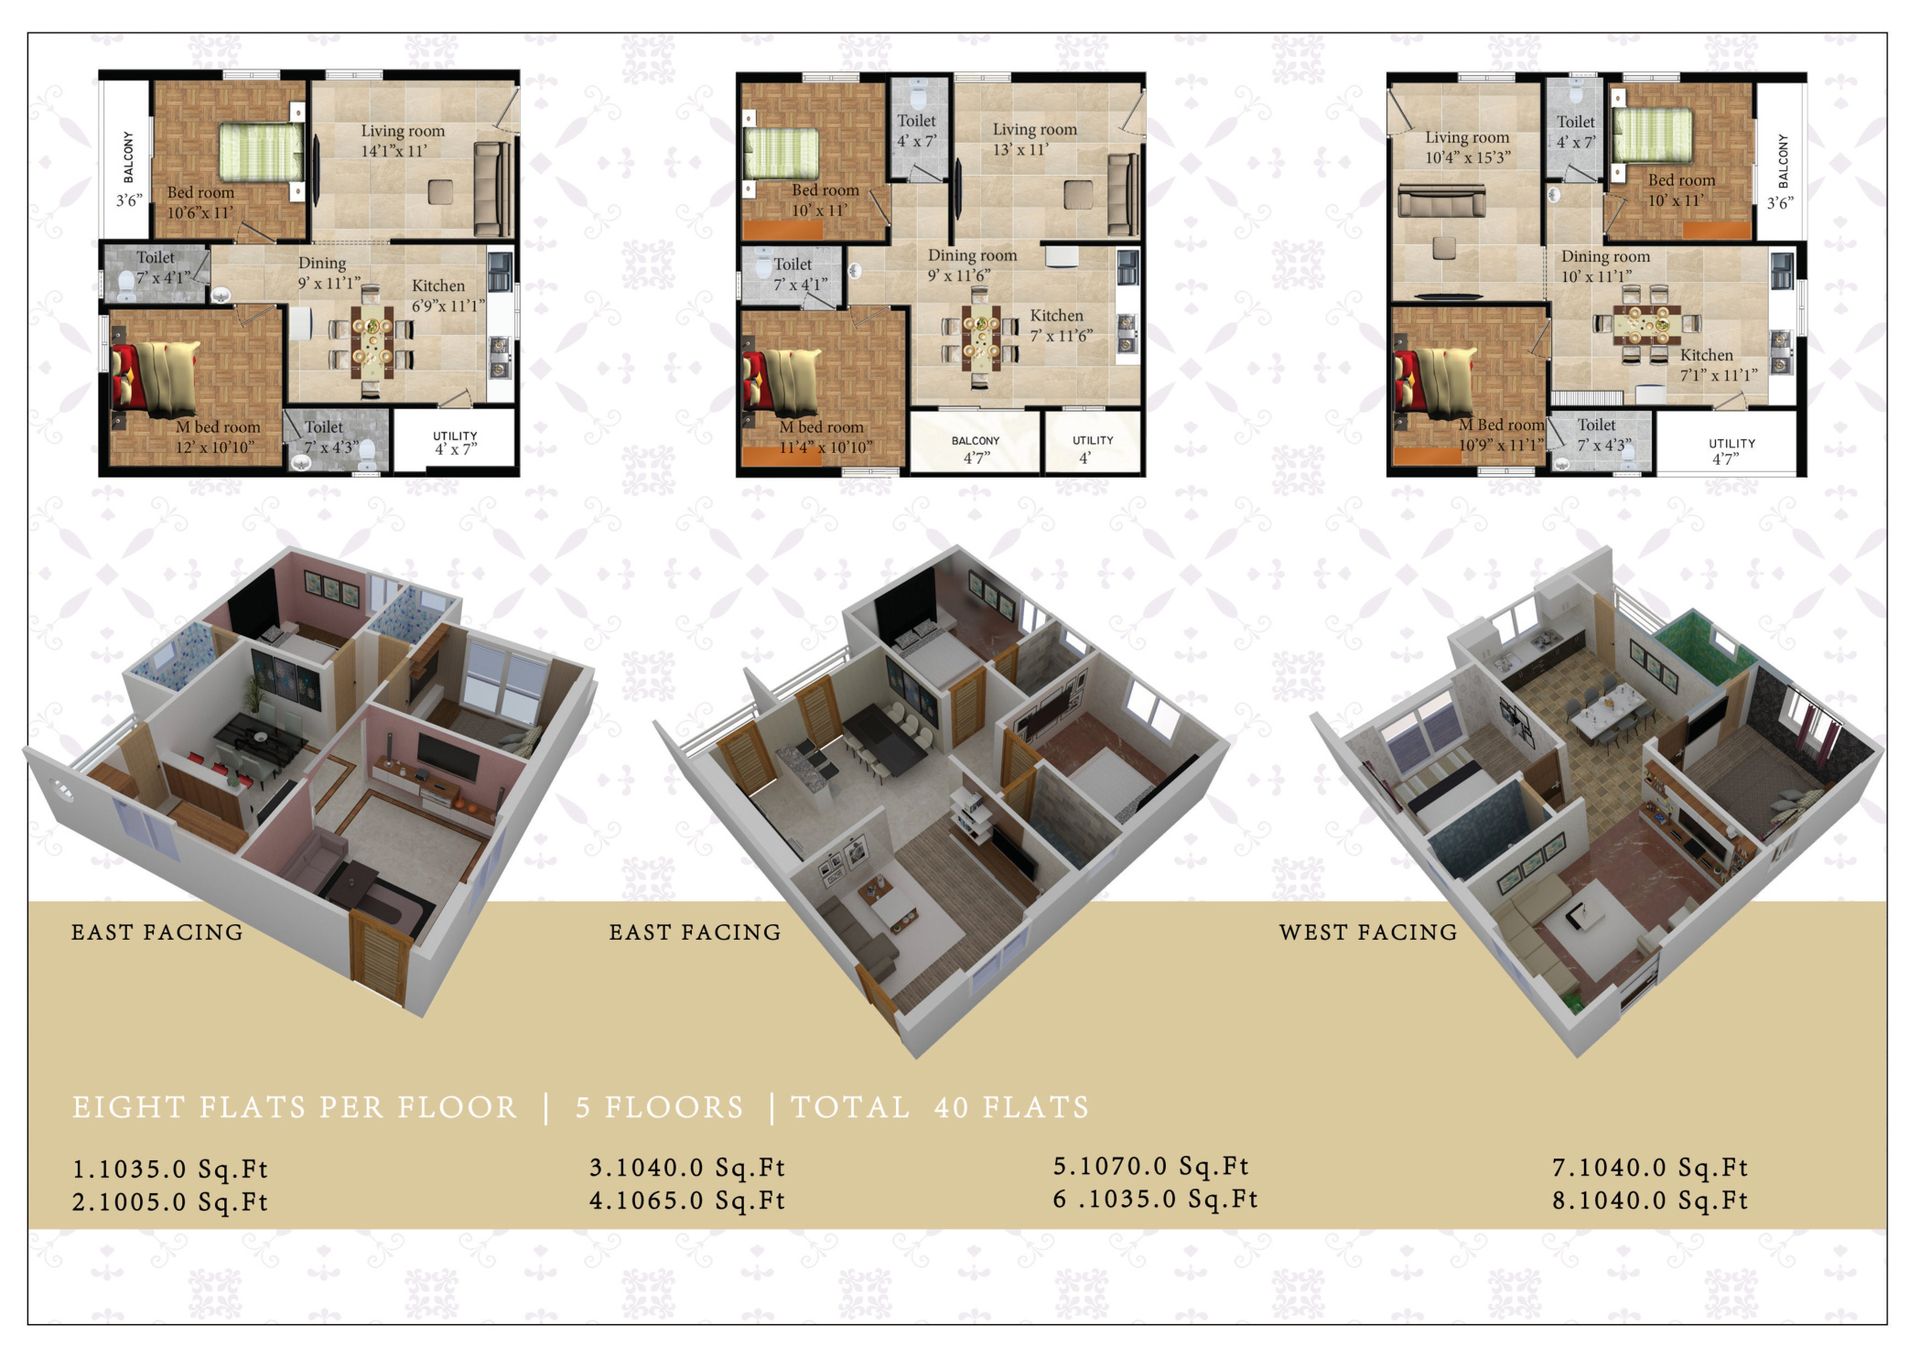
Unit Plans — East & West Facing
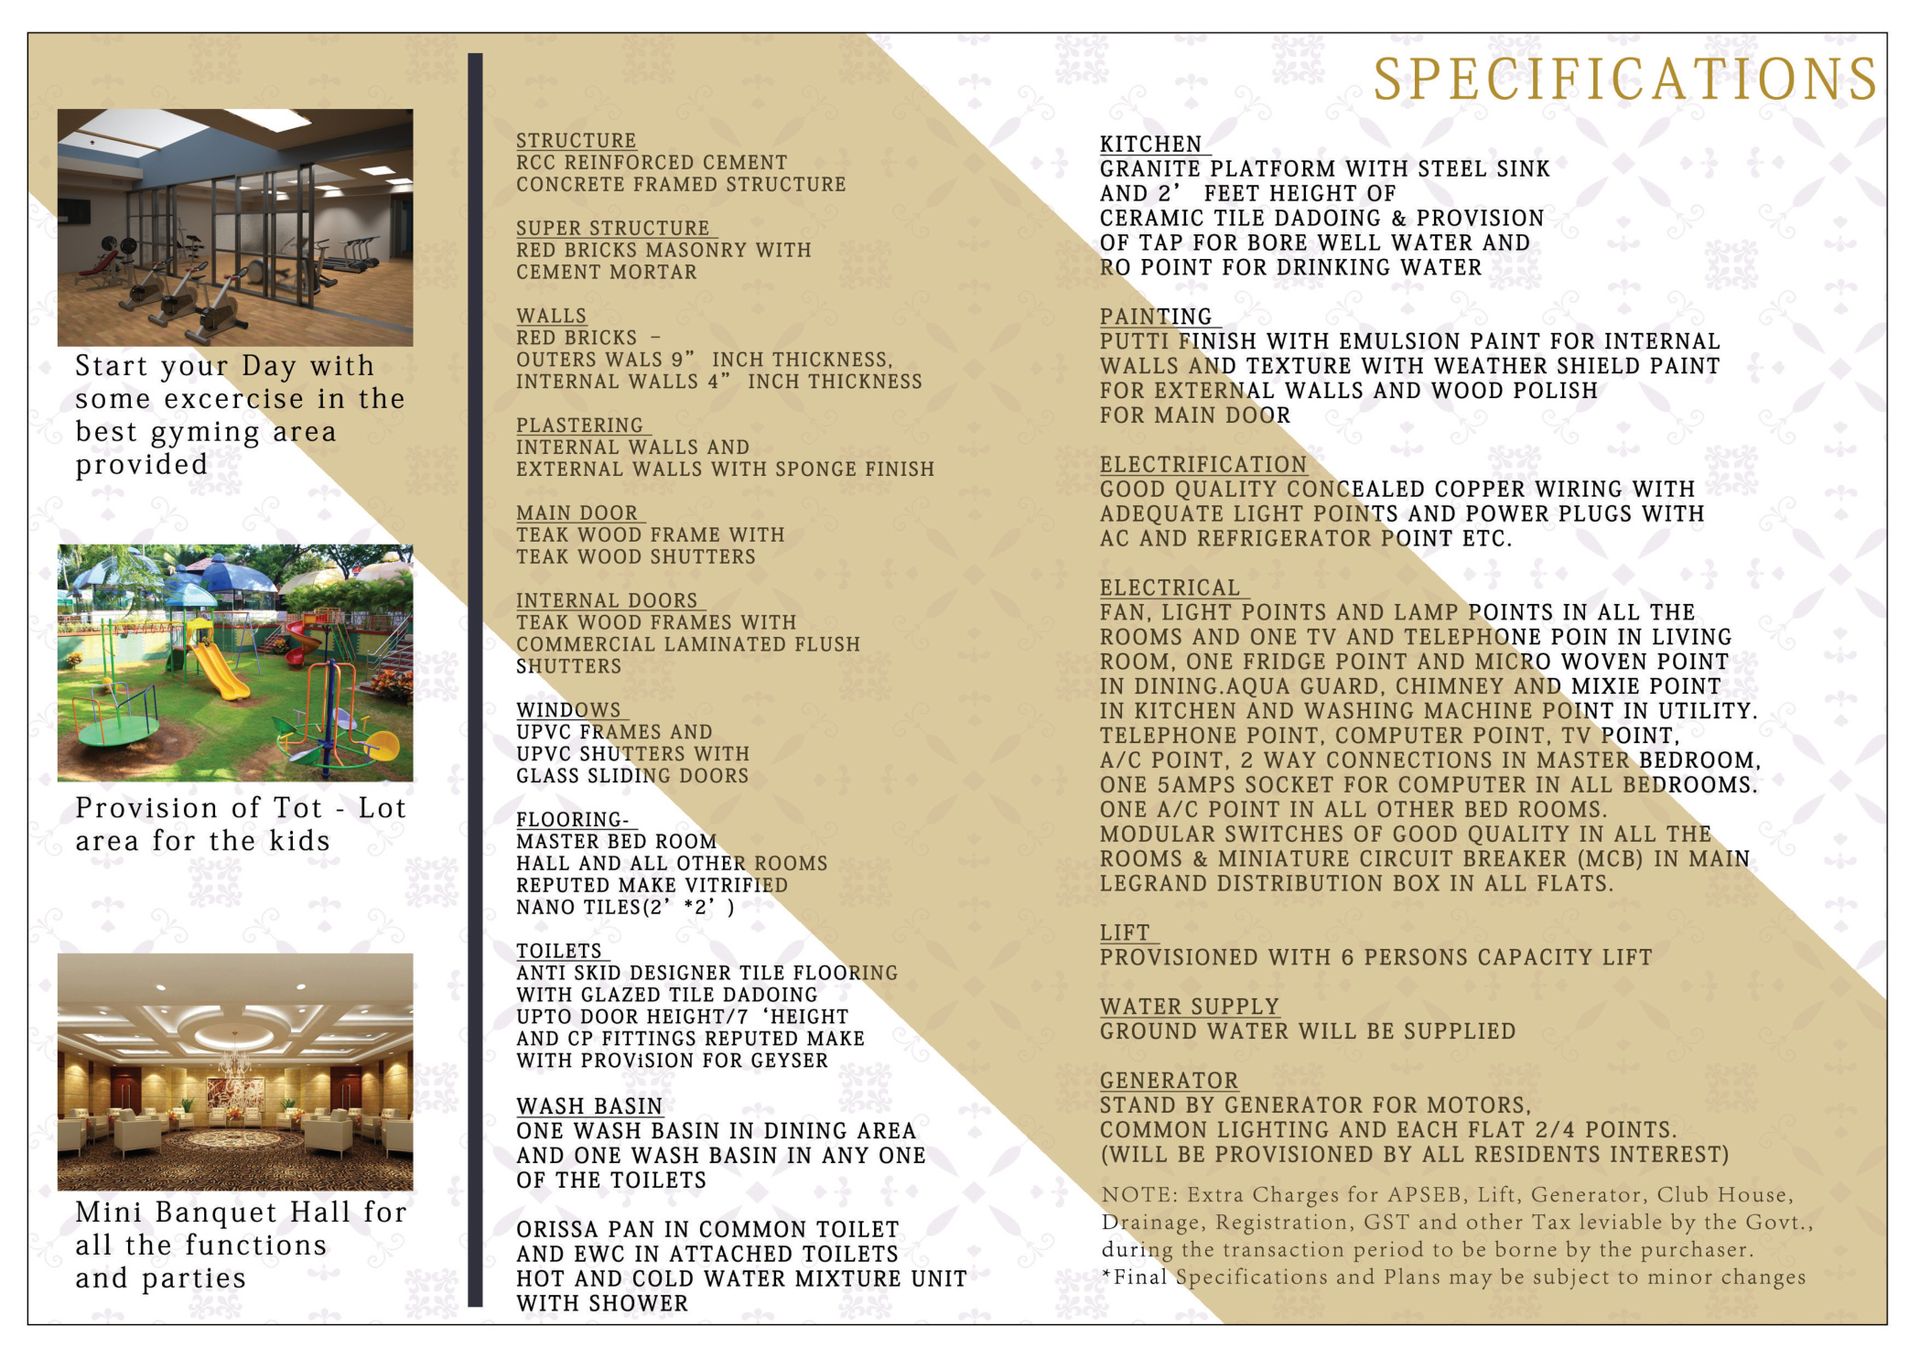
Specifications
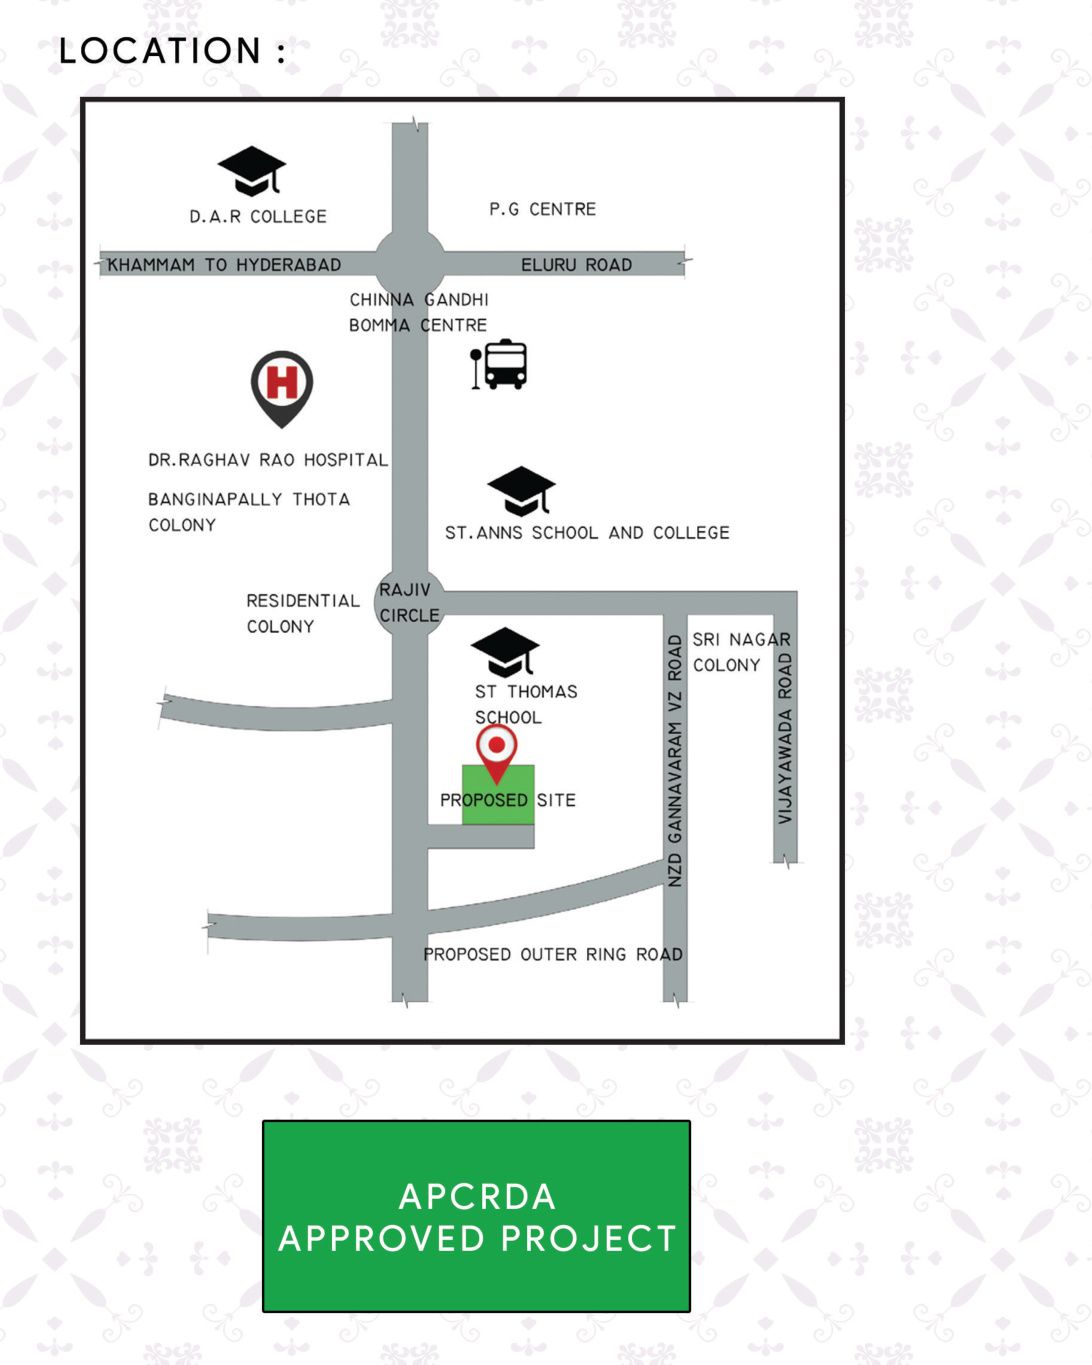
Location Map
Specifications
Written down, then built
Structure
- RCC reinforced cement concrete framed structure
- Red brick masonry with cement mortar — 9" external, 4" internal walls
- Internal and external plastering with sponge finish
Finishes
- Vitrified nano tiles (2' x 2') in master bedroom, hall and all rooms
- Teak wood main door frame and shutters; teak frames with laminated flush shutters internally
- UPVC window frames and shutters with glass sliding doors
- Putti finish with emulsion paint internally, weather shield texture externally
Kitchen & Toilets
- Granite platform with steel sink and 2 ft ceramic tile dadoing
- Bore well tap provision and RO point for drinking water
- Anti-skid designer tile flooring with glazed dadoing up to 7 ft
- Reputed make CP fittings with geyser provision and hot-cold mixer
Electrical
- Concealed copper wiring with adequate light and power points
- AC point in every bedroom, two-way connections in master bedroom
- Modular switches with MCB in Legrand distribution box
- Standby generator for motors, common lighting and each flat
Location
At the centre of the Financial District
Nuzvid
- Nuzvid – Vijayawada highwayOn the 100 ft approach road
- St. Thomas SchoolWalking distance
- St. Anns School and CollegeNearby
- Dr. Raghav Rao HospitalNearby
- Rajiv CircleMinutes away
- Proposed Outer Ring RoadAdjacent corridor
Enquire
Request the full price sheet
Share your details and a residence advisor will send availability, payment plans and construction updates for Sarayu Elite.