
Completed
Harmony Nest
Gandipet, near Financial District
Cosy · Bliss · Peace · Contentment
Price
On Request
Typology
4 BHK Cluster Villas · 3,195 – 3,305 Sq.ft
Possession
Completed
RERA
Approved Layout
Overview
Harmony Nest
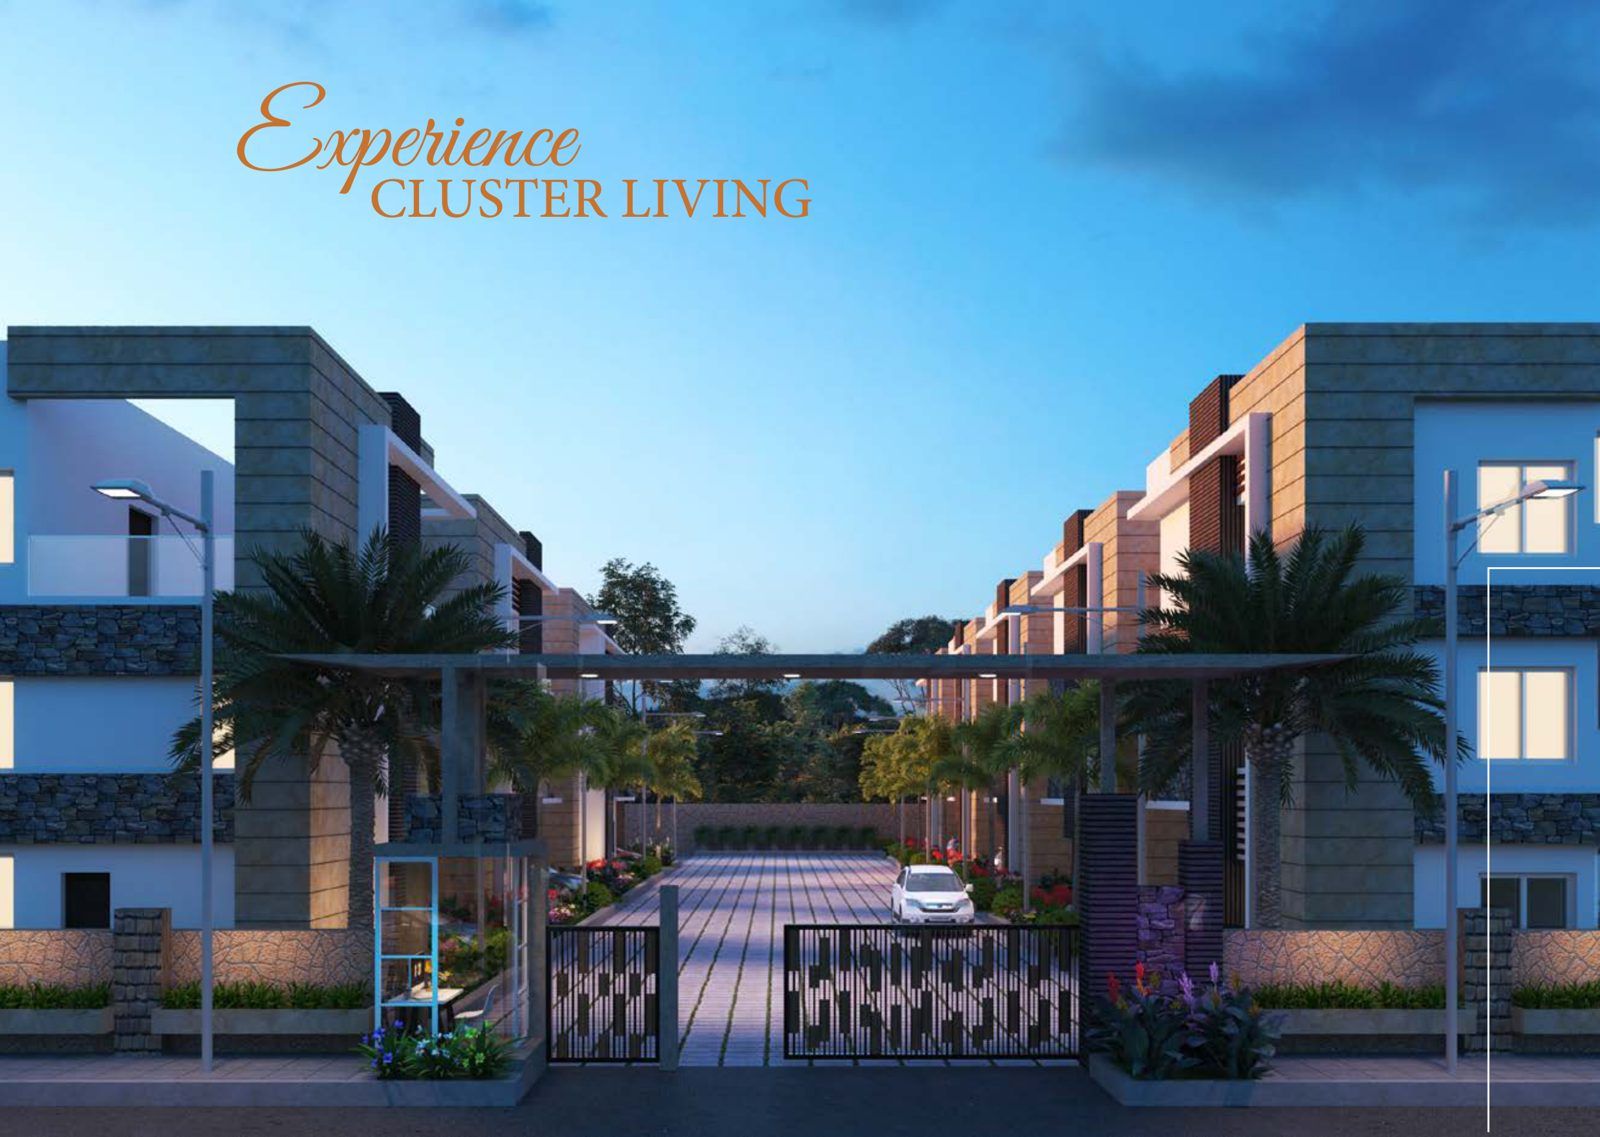
Experience your own one-of-a-kind paradise at Harmony Nest, where you can afford to sit back and relax. Located in the most sought-after neo-premium villa hub of Gandipet, Harmony Nest has been designed like no other. Despite being adjacent to the busy Financial District, it cocoons you from the outside world the moment you step in.As opposed to traditional villa layouts that extend into never-ending rows, Harmony Nest welcomes you to eight exquisitely crafted villas, making it exclusive to a privileged few. It redefines optimum space utilisation, combining beauty and efficiency into a single villa form that disproves the myth that a villa requires a lot of space.A cluster community, you share your neighbourhood with seven other like-minded families who look for a tranquil abode. Set in the natural lap of Gandipet with the lake adjoining, it is a stone's throw from schools, hospitals, resorts and shopping — and a mere seven-minute drive from the Financial District.
8 Cluster Villas
Villas
4 BHK · 3 Levels
Configuration
200 Sq.yds · 3,195 Sft
West Villa
249 Sq.yds · 3,305 Sft
East Villa
7 Minutes
Financial District
Adjoining Gandipet Lake
Setting
Amenities
A clubhouse that behaves like a private resort
Cluster Living
- Only eight villas for a truly private community
- Landscaped internal driveway and pergola entrance
- Gated entry with designer main gate
- Avenue plantation and lush green pockets
- Wide paved internal roads
Home Comforts
- 3,000+ sq.ft of illuminated living space per villa
- Three-level planning with generous cross ventilation
- Private car parking within each villa
- Landscaped private garden space
- Terrace level with open sit-out
Location Advantages
- Seven minutes to the Financial District
- Adjoining the Gandipet lake belt
- Close to leading schools and hospitals
- Resorts, shopping centres and community nearby
- Neo-premium villa neighbourhood
Utilities
- Underground drainage and electrical cabling
- Street lighting throughout the cluster
- Water supply with overhead and sump storage
- Provision for power backup
- Rain water harvesting pits
Gallery
Inside Harmony Nest
Master Plan & Floor Plans
Every square foot, accounted for
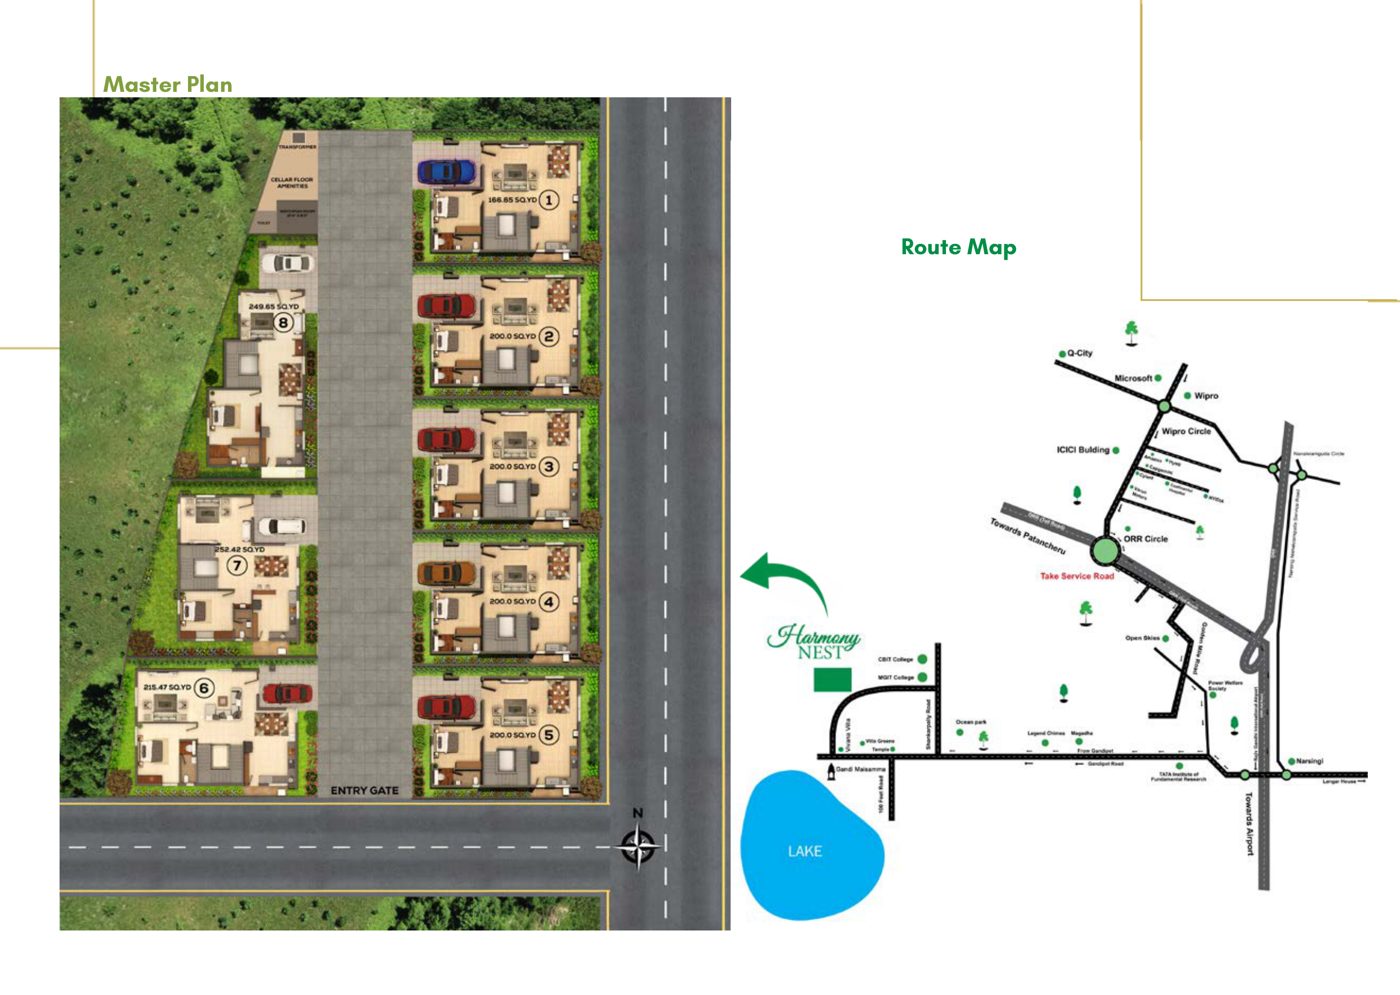
Master Plan & Route Map
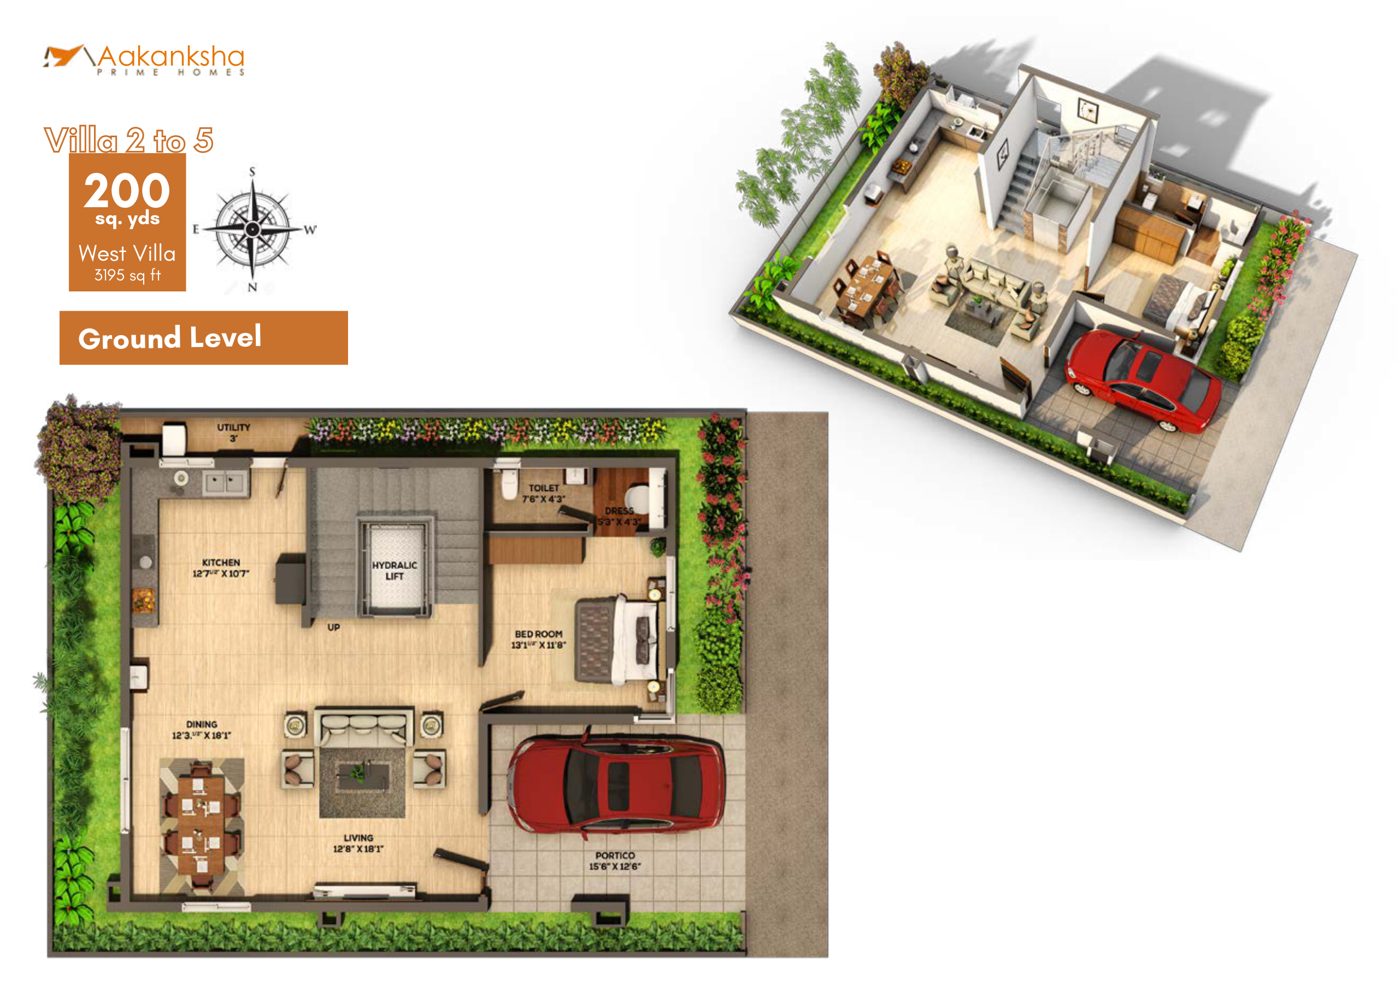
West Villa · Ground Level
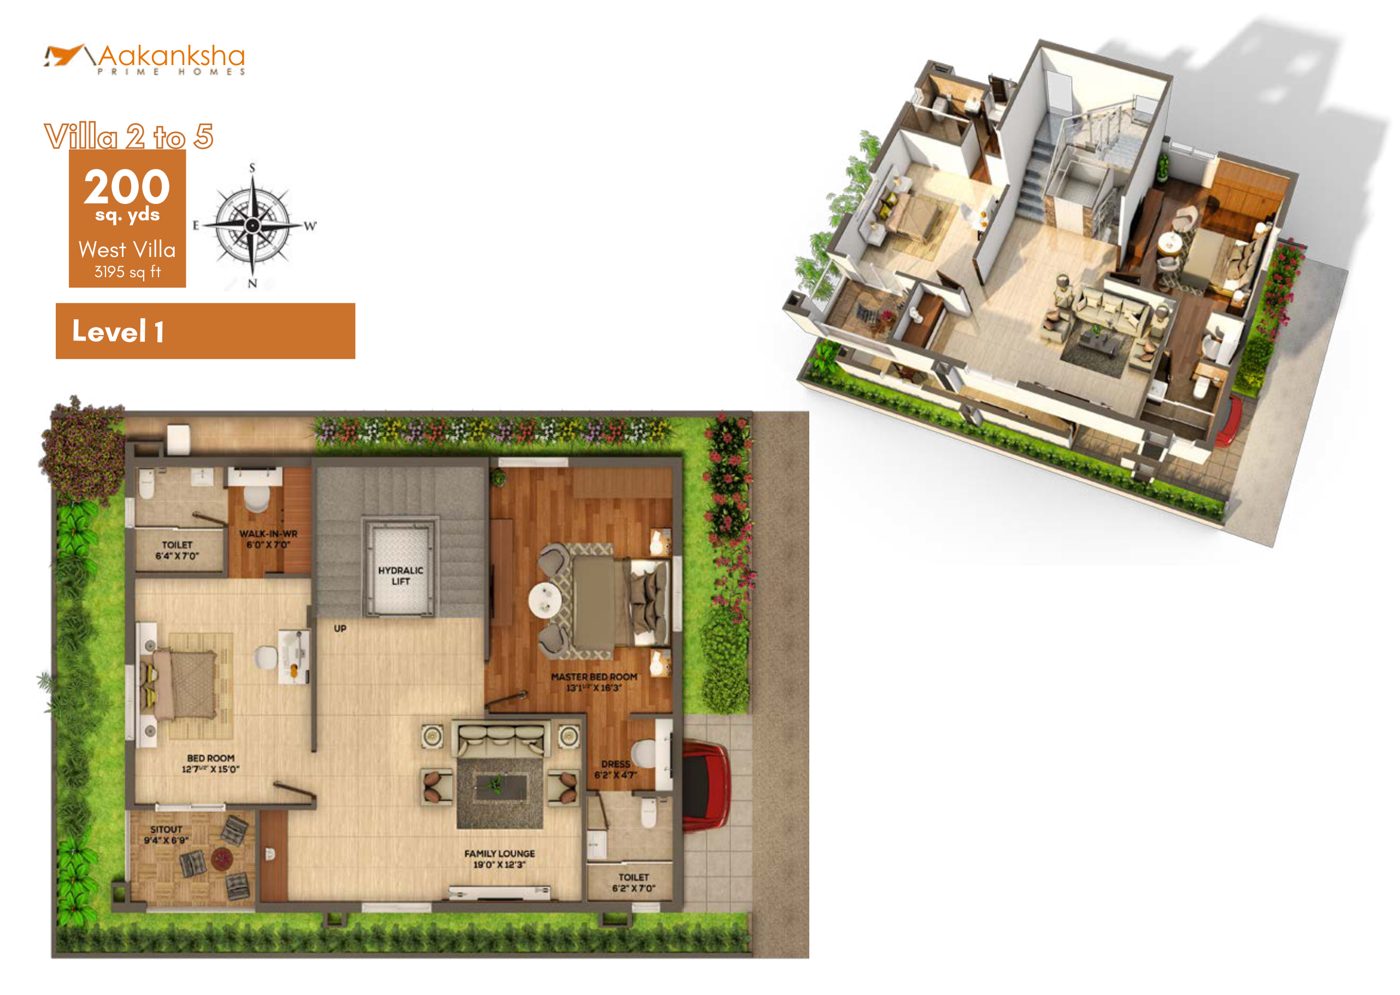
West Villa · Level 1
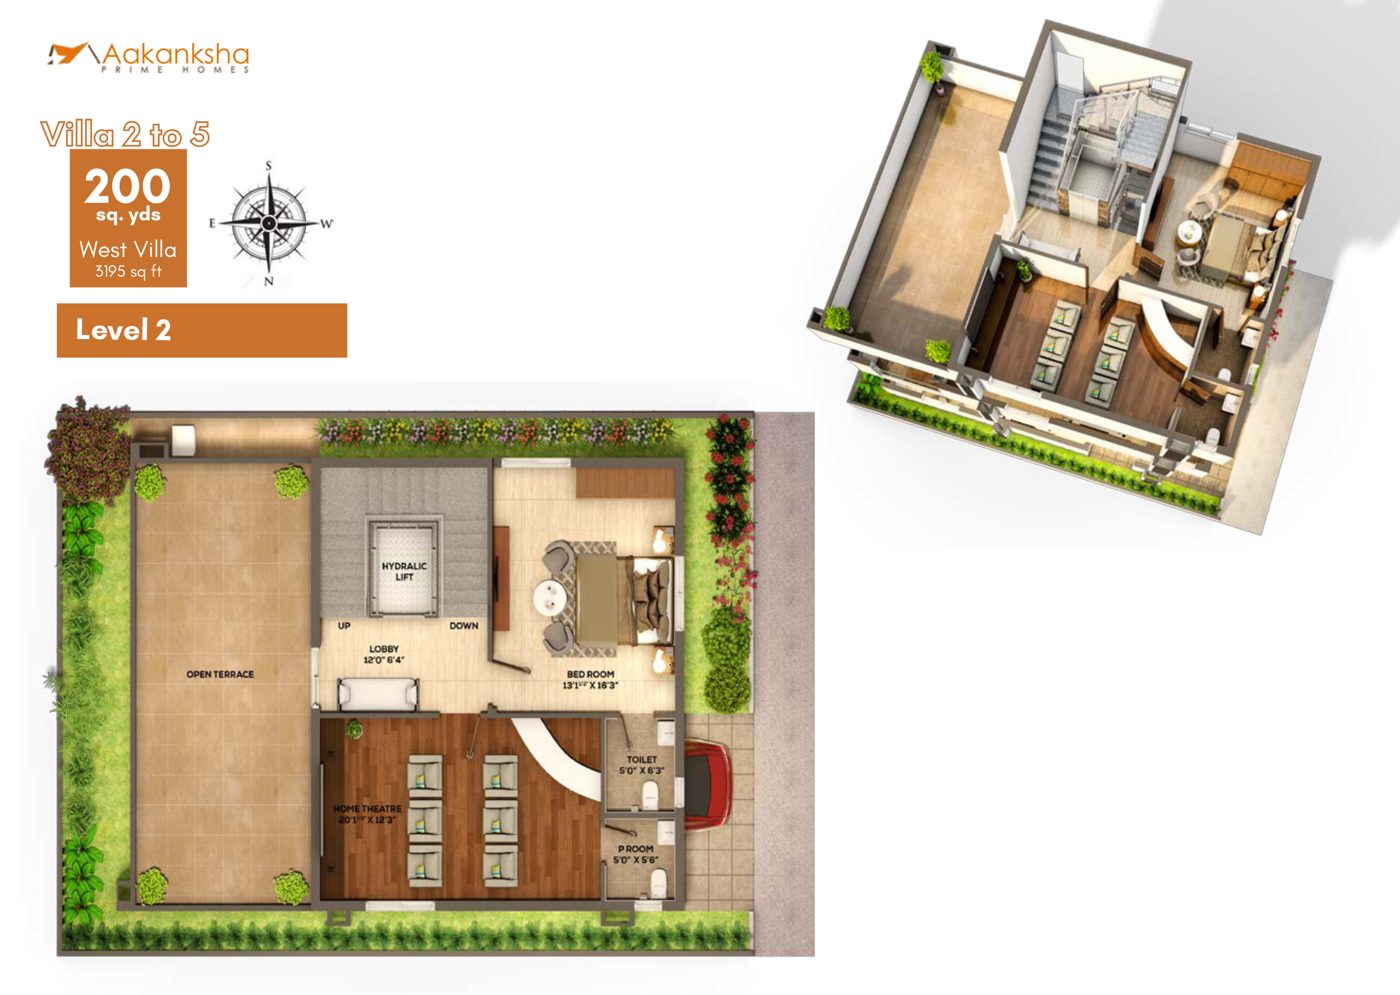
West Villa · Level 2
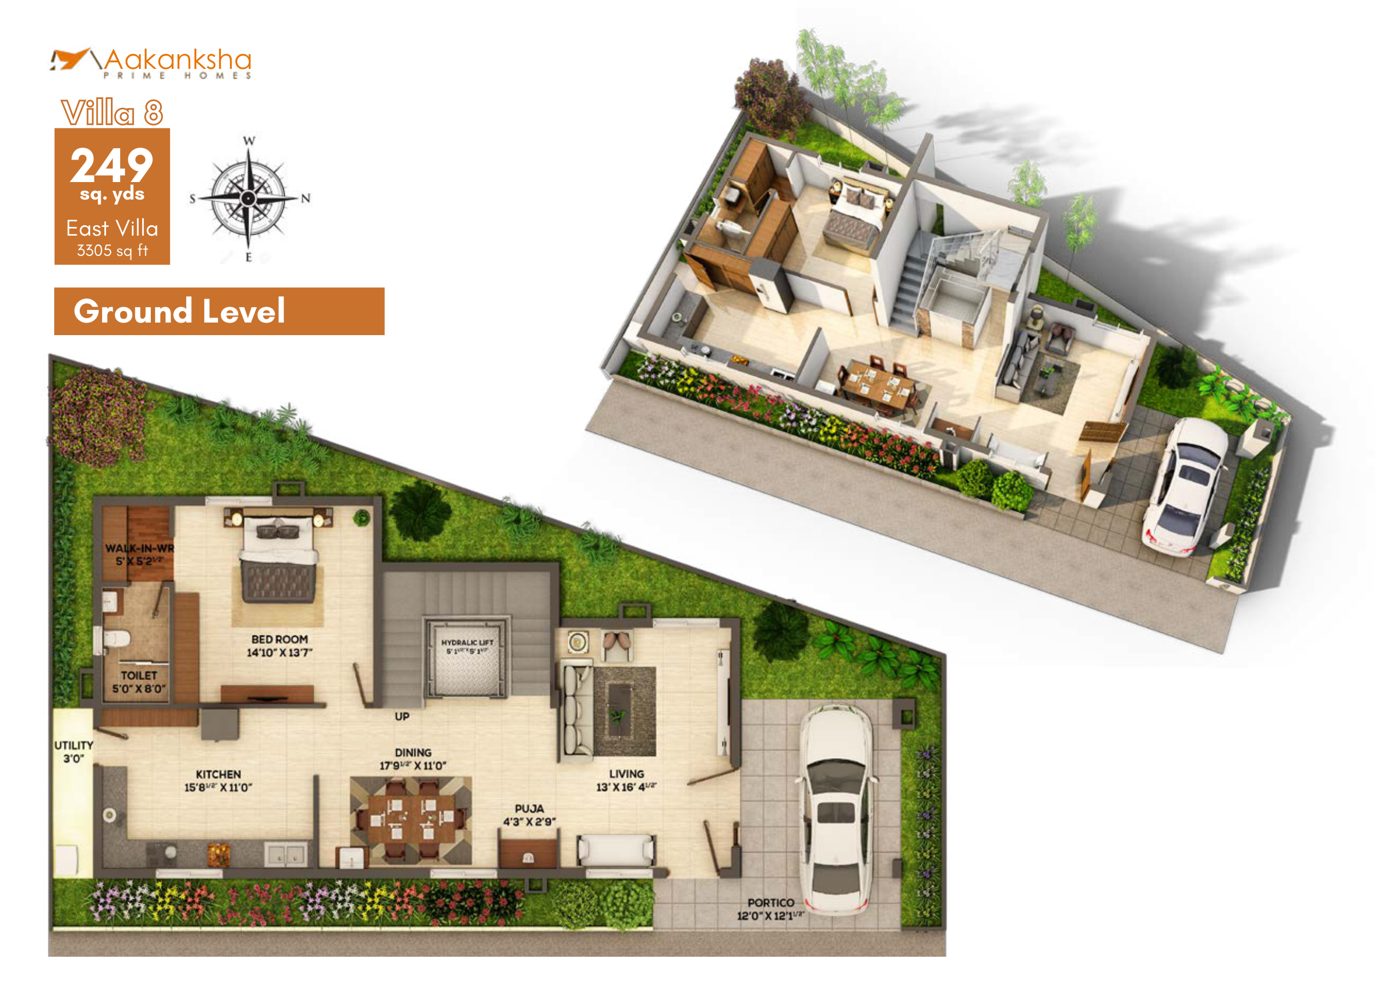
East Villa · Ground Level
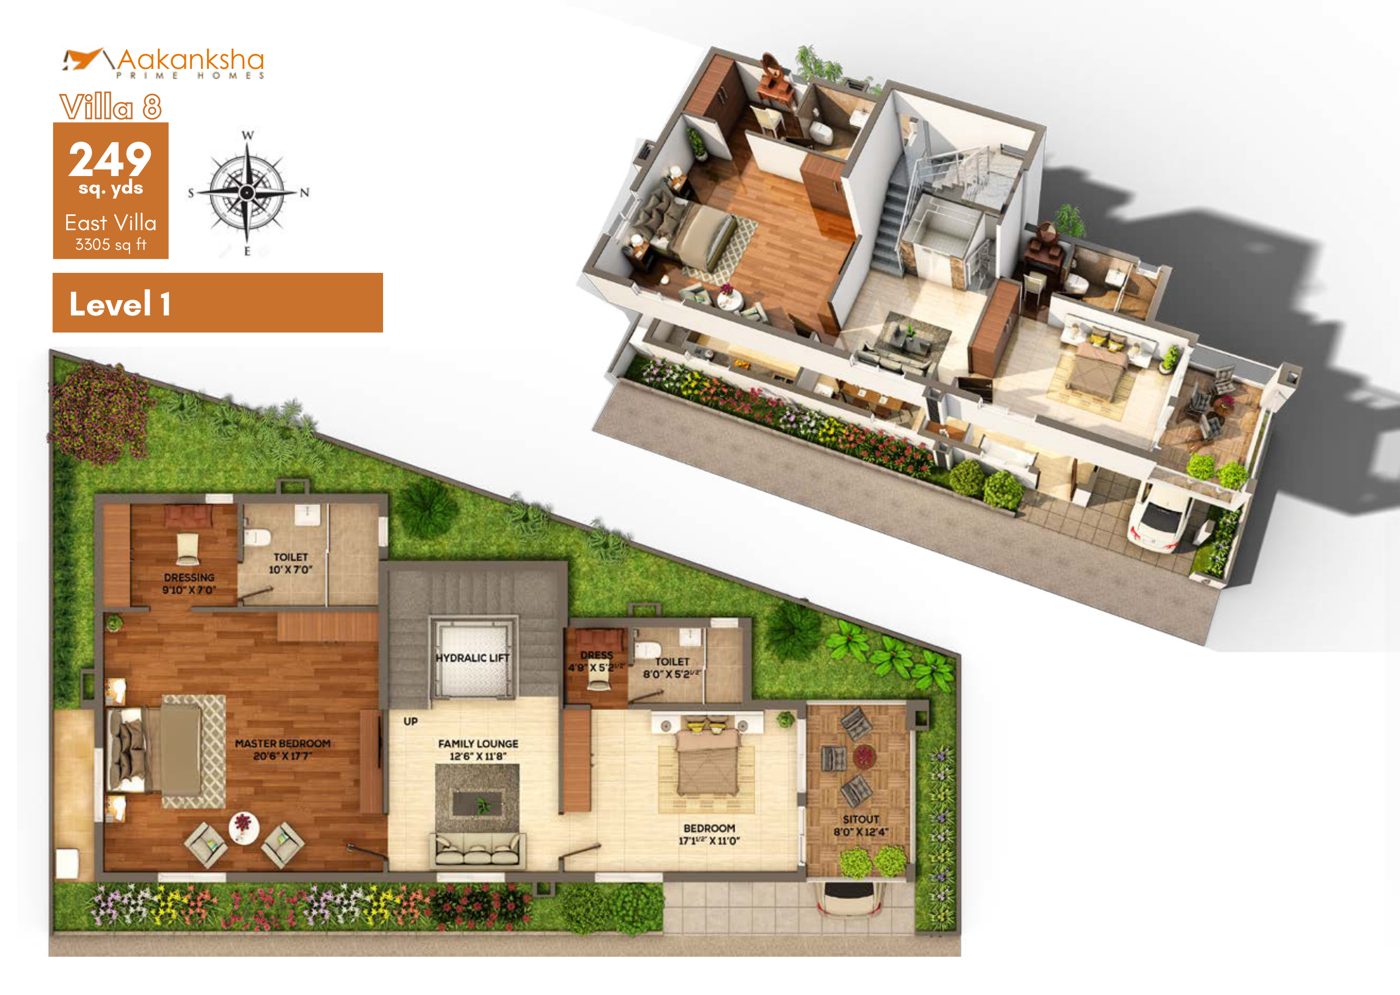
East Villa · Level 1
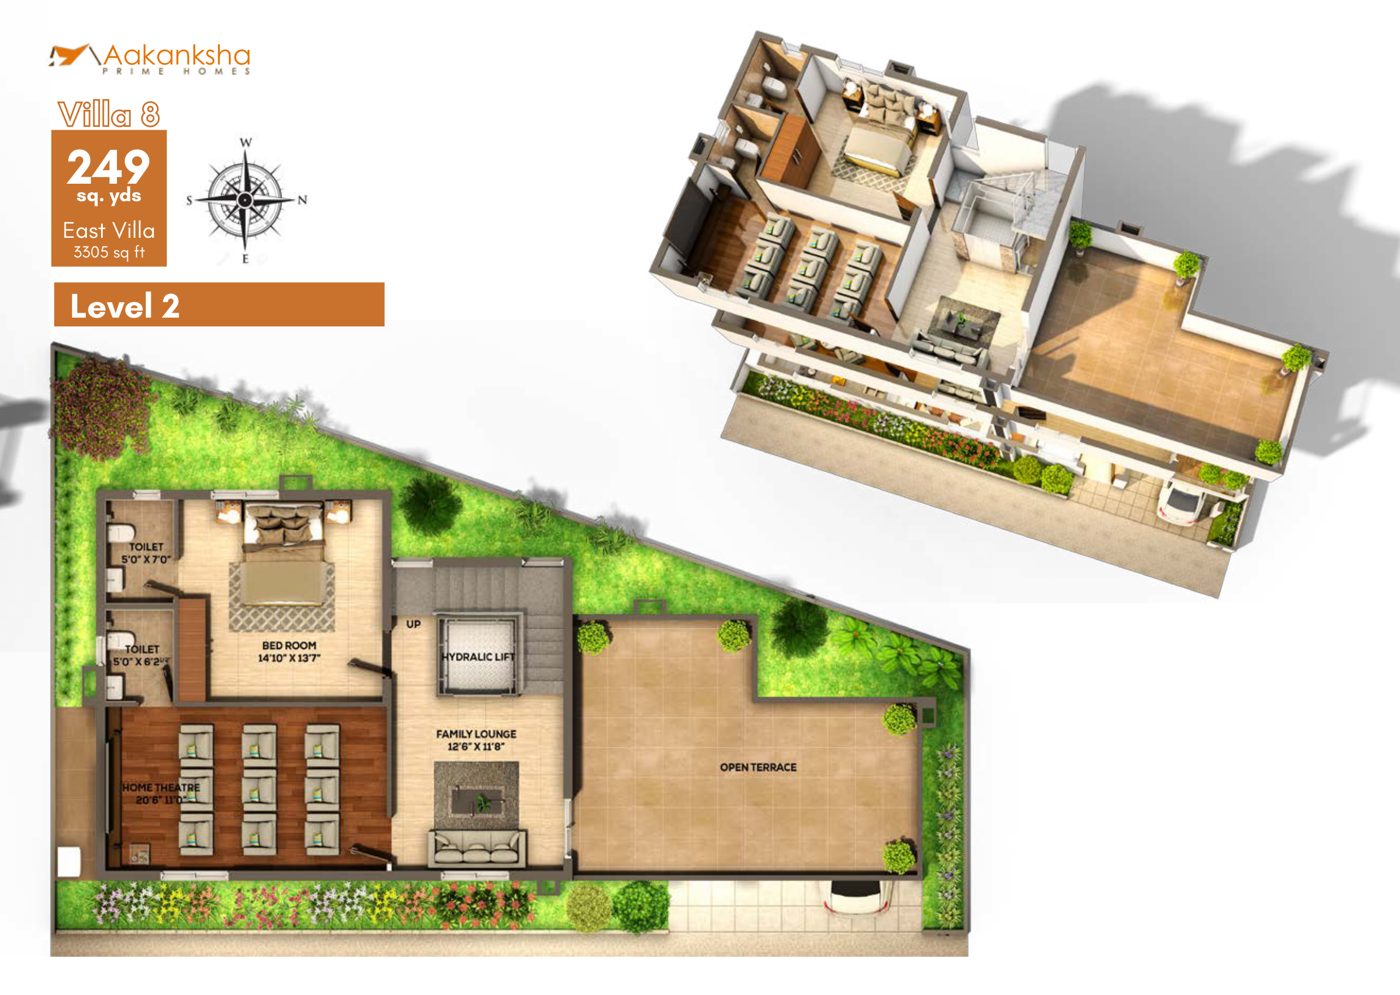
East Villa · Level 2
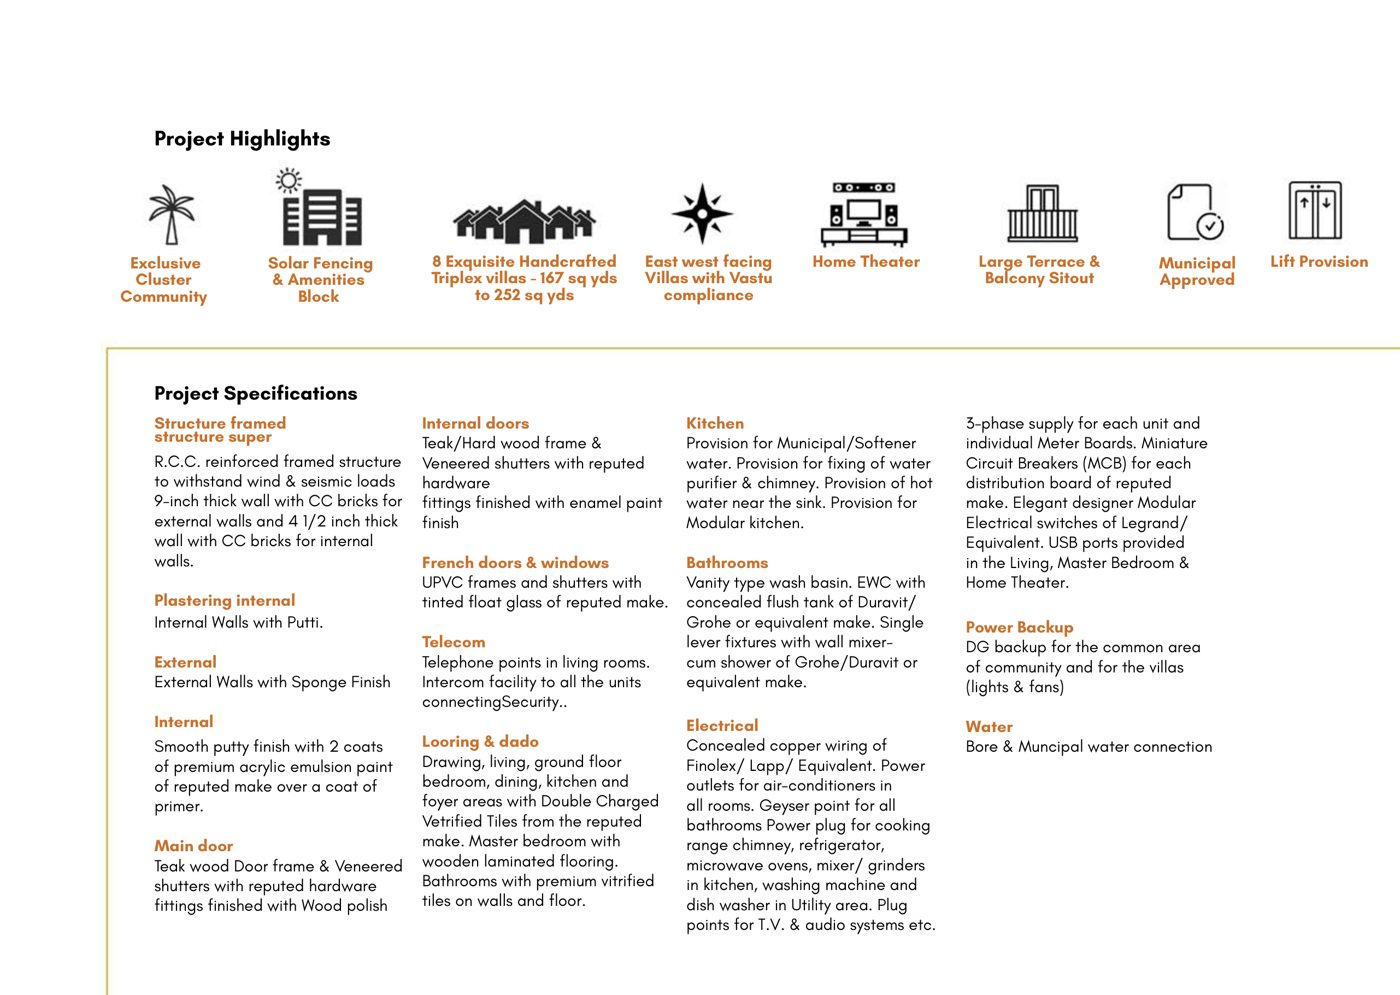
Specifications
Specifications
Written down, then built
Structure
- Super R.C.C. reinforced framed structure to withstand wind and seismic loads
- 9 inch thick CC brick walls externally, 4½ inch internally
- Internal walls finished with putty, external walls with sponge finish
Doors & Windows
- Teak wood door frame with veneered shutters and wood polish for the main door
- Teak / hardwood frames with veneered shutters internally, enamel finish
- UPVC French doors and windows with tinted float glass of reputed make
Painting
- Smooth putty finish with two coats of premium acrylic emulsion over primer
- External sponge-finish plaster with exterior emulsion
Services
- Telephone and internet points in living and master bedroom
- Concealed copper wiring with modular switches
- Provision for A/C points in all bedrooms and living
Location
At the centre of the Financial District
Gandipet, near Financial District
- Financial District7 minutes drive
- Gandipet LakeAdjoining
- Schools & CollegesMinutes away
- HospitalsMinutes away
- Resorts & Shopping CentresNearby
- Hyderabad International Airport30 minutes
Enquire
Request the full price sheet
Share your details and a residence advisor will send availability, payment plans and construction updates for Harmony Nest.