Home
About
Projects
Gallery
+91 94928 48484
+91 94938 48484
Enquire
Gallery
Every detail,
in full view
Architecture, interiors, amenities and plans drawn from our Hyderabad developments.
All
Architecture
Interiors
Amenities
Plans
Capital 45 tower rising above Hyderabad at dusk
Full elevation view of the Capital 45 tower
Illuminated crown and facade lighting of the tower
Aerial drone view of the residential tower
Grand arrival plaza and drop-off
Grand lobby with sculptural chandelier
Reception lounge with landscaped views
Double-height living space with skyline views
Family living area with designer finishes
Grand master suite with panoramic glazing
Second master bedroom suite
Formal dining room
Work-from-home study within the residence
Private home office
Indoor infinity-edge pool at the crown
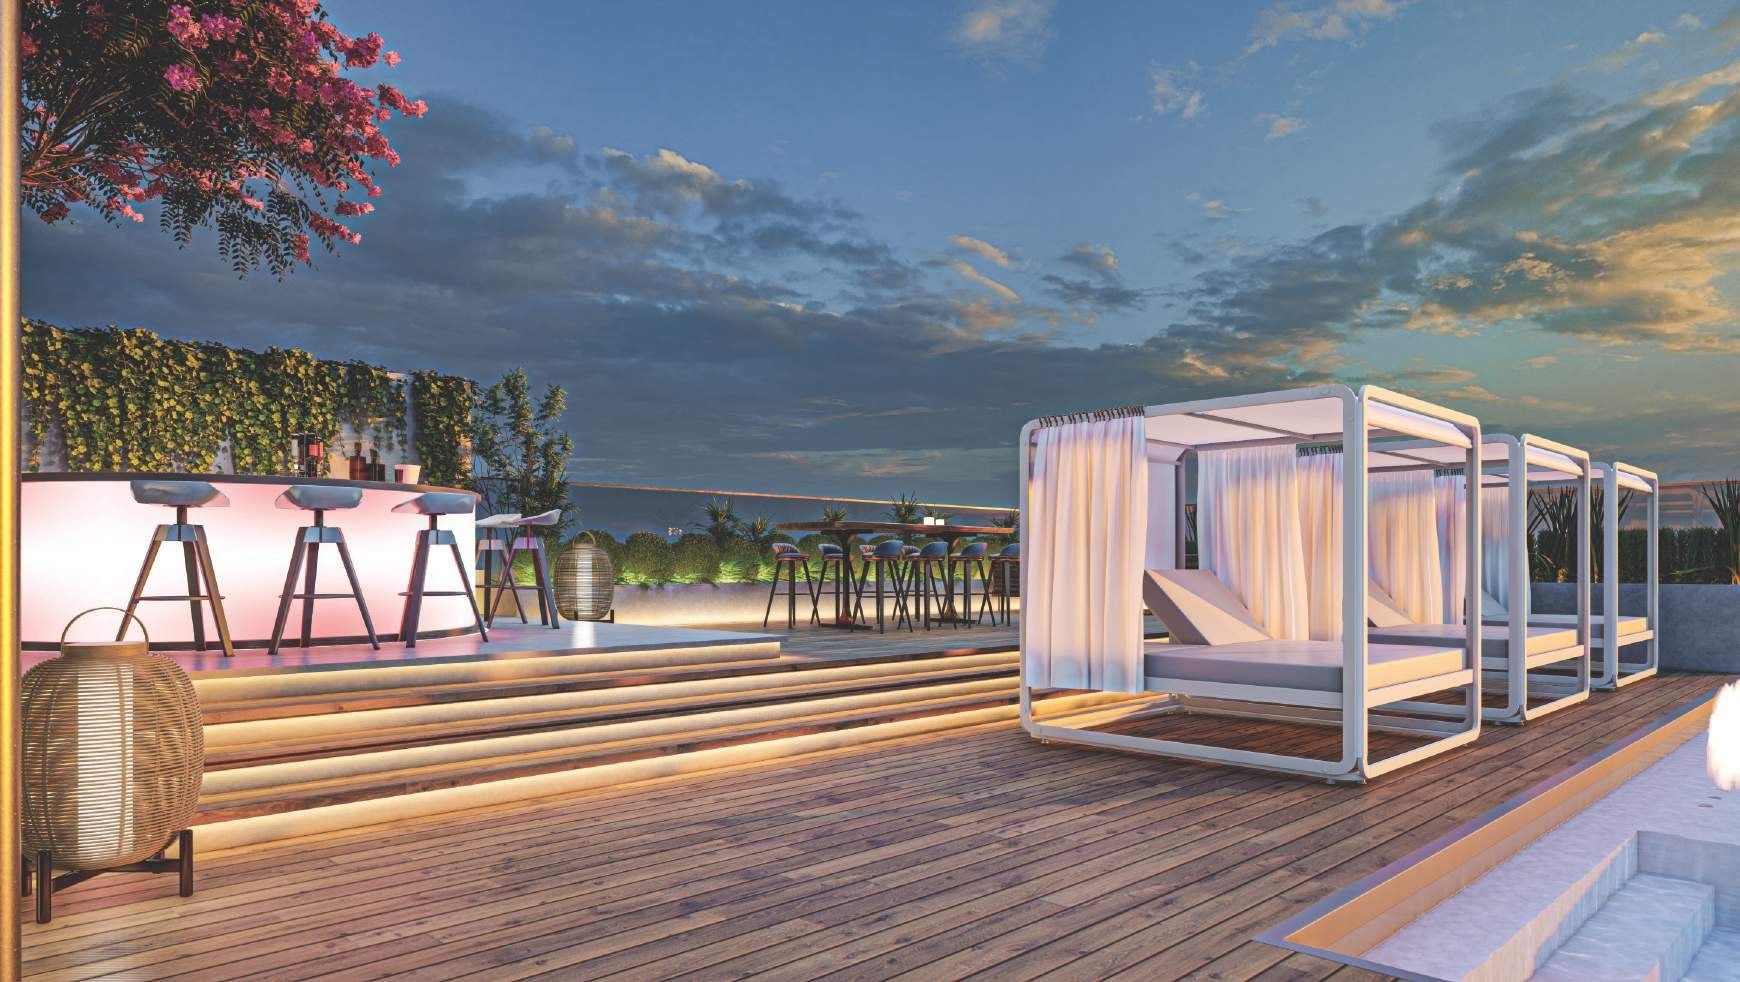
Cabana-lined outdoor swimming pool deck
Sun and swim terrace cabanas
Two-level fitness centre
Luxury spa treatment room
Badminton and pickleball court
Virtual golf simulator lounge
Hyperion gaming hub
Billiards and games lounge
Music and rehearsal lounge
Chateu De Luxe banquet hall
The Legacy Boardroom
The Aristocrat's Alcove sky bar
Guest suite for visiting family
Open-air screening lawn
Terrace dining with skyline views
Enchante Arbor landscaped garden
Golden Crest Residences tower illuminated at dusk
Full elevation view of Golden Crest Residences
Ground floor plan with landscaped open space
Typical floor plan of the tower
2,175 sq.ft three bedroom unit plan
2,000 sq.ft three bedroom unit plan
Specifications sheet for Golden Crest Residences
Grand entrance arch at YRG Enclave
Landscaped community entrance at YRG Enclave
Aerial view of the YRG Enclave layout
Tree-lined internal walkway
Children's park within the community
Rock garden and landscaped park
Badminton court at YRG Enclave
Master layout plan of YRG Enclave
Location map showing YRG Enclave at Jadcherla
Sarayu Elite brochure cover
Sarayu Elite apartment elevation
Gymnasium at Sarayu Elite
Tot lot and children's play area
Mini banquet hall for functions
Unit plans and 3D cutaways
Typical floor plan with eight flats
Specifications sheet for Sarayu Elite
Location map for Sarayu Elite, Nuzvid
Golden Crest Villas street elevation at dusk
Villa elevation with landscaped frontage
Architectural detailing of the villas
Living and dining space inside a villa
Interior finishes and bathroom detailing
Clubhouse at Golden Crest Villas
Swimming pool and club facilities
Landscaped central park and play area
Location map near Gachibowli Financial District
Harmony Nest cluster villa community entrance
Cluster living layout at Harmony Nest
200 sq.yds west facing villa elevation
249 sq.yds east facing villa elevation
The Harmony Nest lifestyle
Master plan and route map
Ground Floor Master Plan
First Floor Master Plan
Typical Floor Plan 1
Typical Floor Plan 2
Typical Floor Plan 3
Typical Floor Plan 4
Ground Floor Plan
Cellar Floor Plan
Sub Cellar Floor Plan
Typical Floor Plan
3 BHK — 2,175 sq.ft
3 BHK — 2,175 sq.ft (Variant)
3 BHK — 2,000 sq.ft
Master Layout Plan
Plot Layout
Location Map
Typical Floor Plan
Unit Plans — East & West Facing
Specifications
Location Map
Master Plan
Community Layout
228 Sq.yds — West Facing · 3,340 Sft
228 Sq.yds — East Facing · 3,340 Sft
Specifications
Master Plan & Route Map
West Villa · Ground Level
West Villa · Level 1
West Villa · Level 2
East Villa · Ground Level
East Villa · Level 1
East Villa · Level 2
Specifications