
Ready to Move
Golden Crest Residences
West Hyderabad
Luxurious Never Before
Price
On Request
Typology
3 BHK Apartments · 2,000 – 2,175 sq.ft
Possession
Completed
RERA
TSRERA registered
Overview
Golden Crest Residences
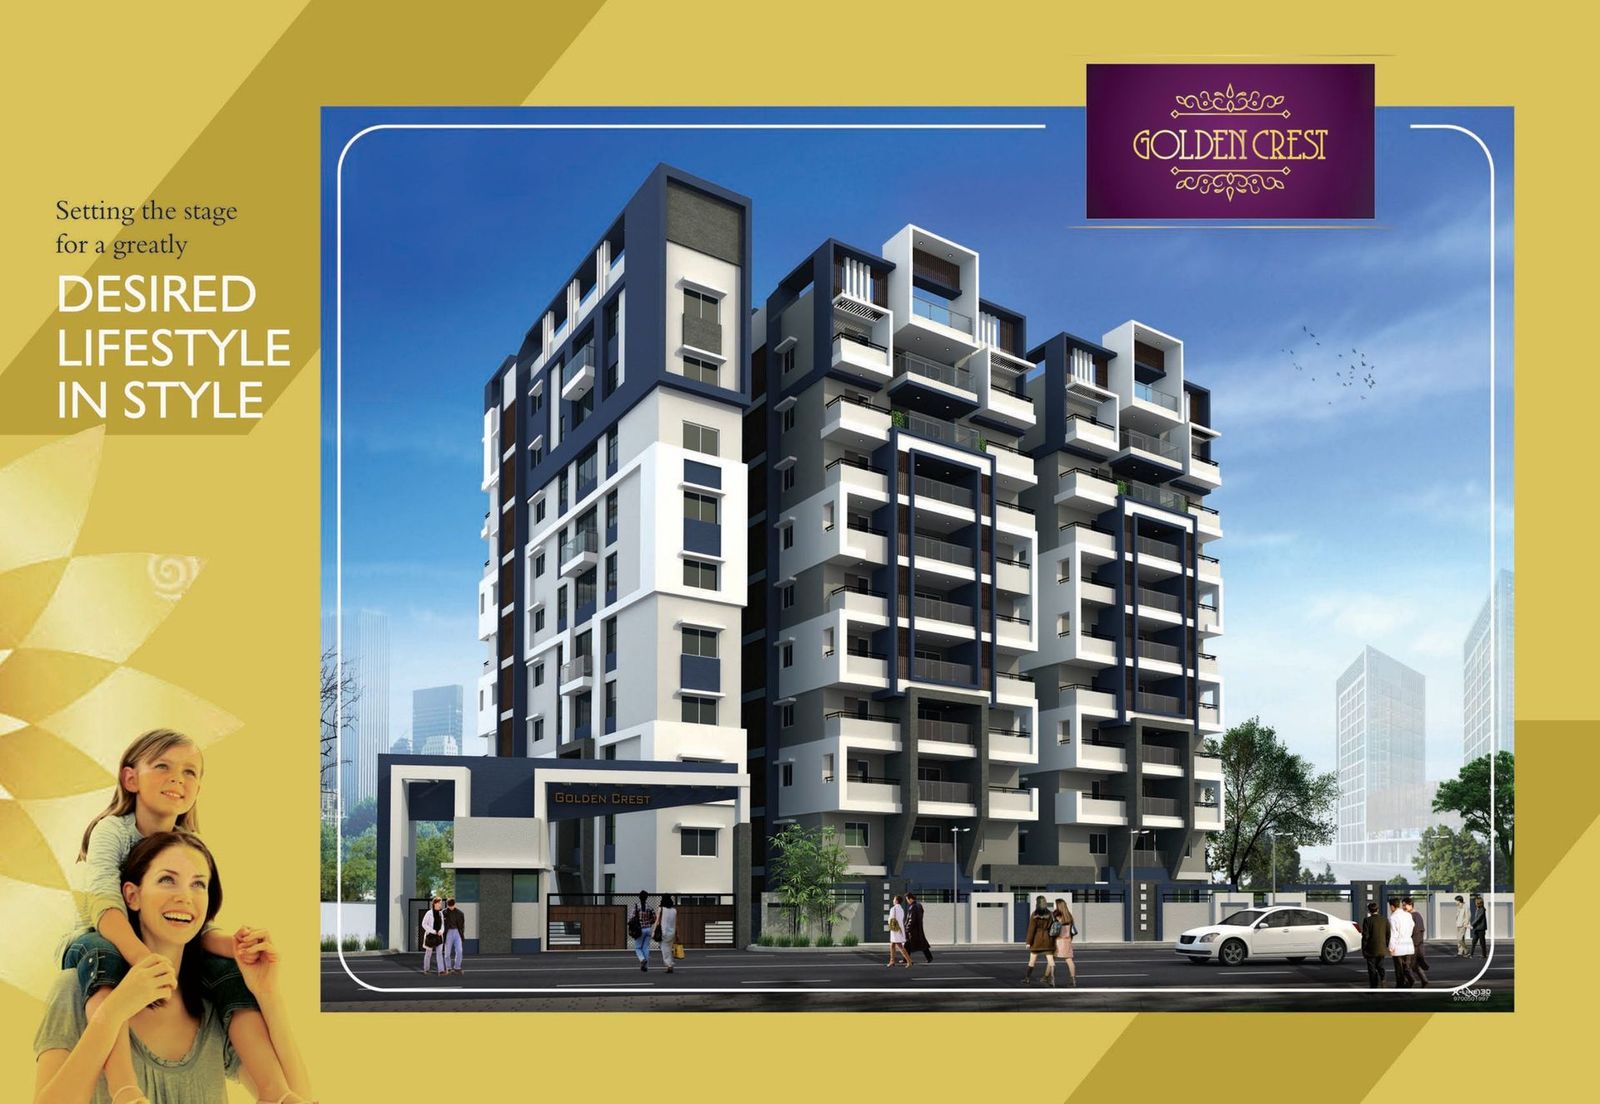
Golden Crest Residences sets the stage for a greatly desired lifestyle in style. The contemporary elevation, with its sculpted balconies and layered massing, gives every home its own outlook while keeping the building's silhouette clean and distinctly modern.Every apartment is planned around a wide central dining and living core, with three bedrooms, generous balconies and a dedicated sit-out. Homes are offered in two efficient configurations — 2,000 sq.ft and 2,175 sq.ft — each with a separate drawing room, utility and 100% Vastu-compliant orientation.Two full levels of cellar and sub-cellar parking, wide internal driveways and 237 sq.mtrs of organised landscaped open space at ground level make daily living effortless within the gated community.
3 BHK
Configuration
2,000 & 2,175 sq.ft
Unit Sizes
Sub-Cellar + Cellar
Parking Levels
237.07 sq.mtrs
Open Space
2 with ARD & V3F
Lifts
45 ft Wide
Approach Road
Amenities
A clubhouse that behaves like a private resort
Community
- Gated community with grand entrance portal
- Landscaped organised open space
- Children's play area within the landscape
- Wide internal driveways with visitor parking
- 24×7 security with intercom to every home
- DG set backup for common areas
Convenience
- Two lifts with ARD device and V3F energy efficiency
- Sub-cellar and cellar level covered parking
- Dedicated utility and wash area in every home
- Municipal water supply with sump and pump room
- Provision for internet in each apartment
- Individual meter boards with three-phase supply
Gallery
Inside Golden Crest Residences
Master Plan & Floor Plans
Every square foot, accounted for
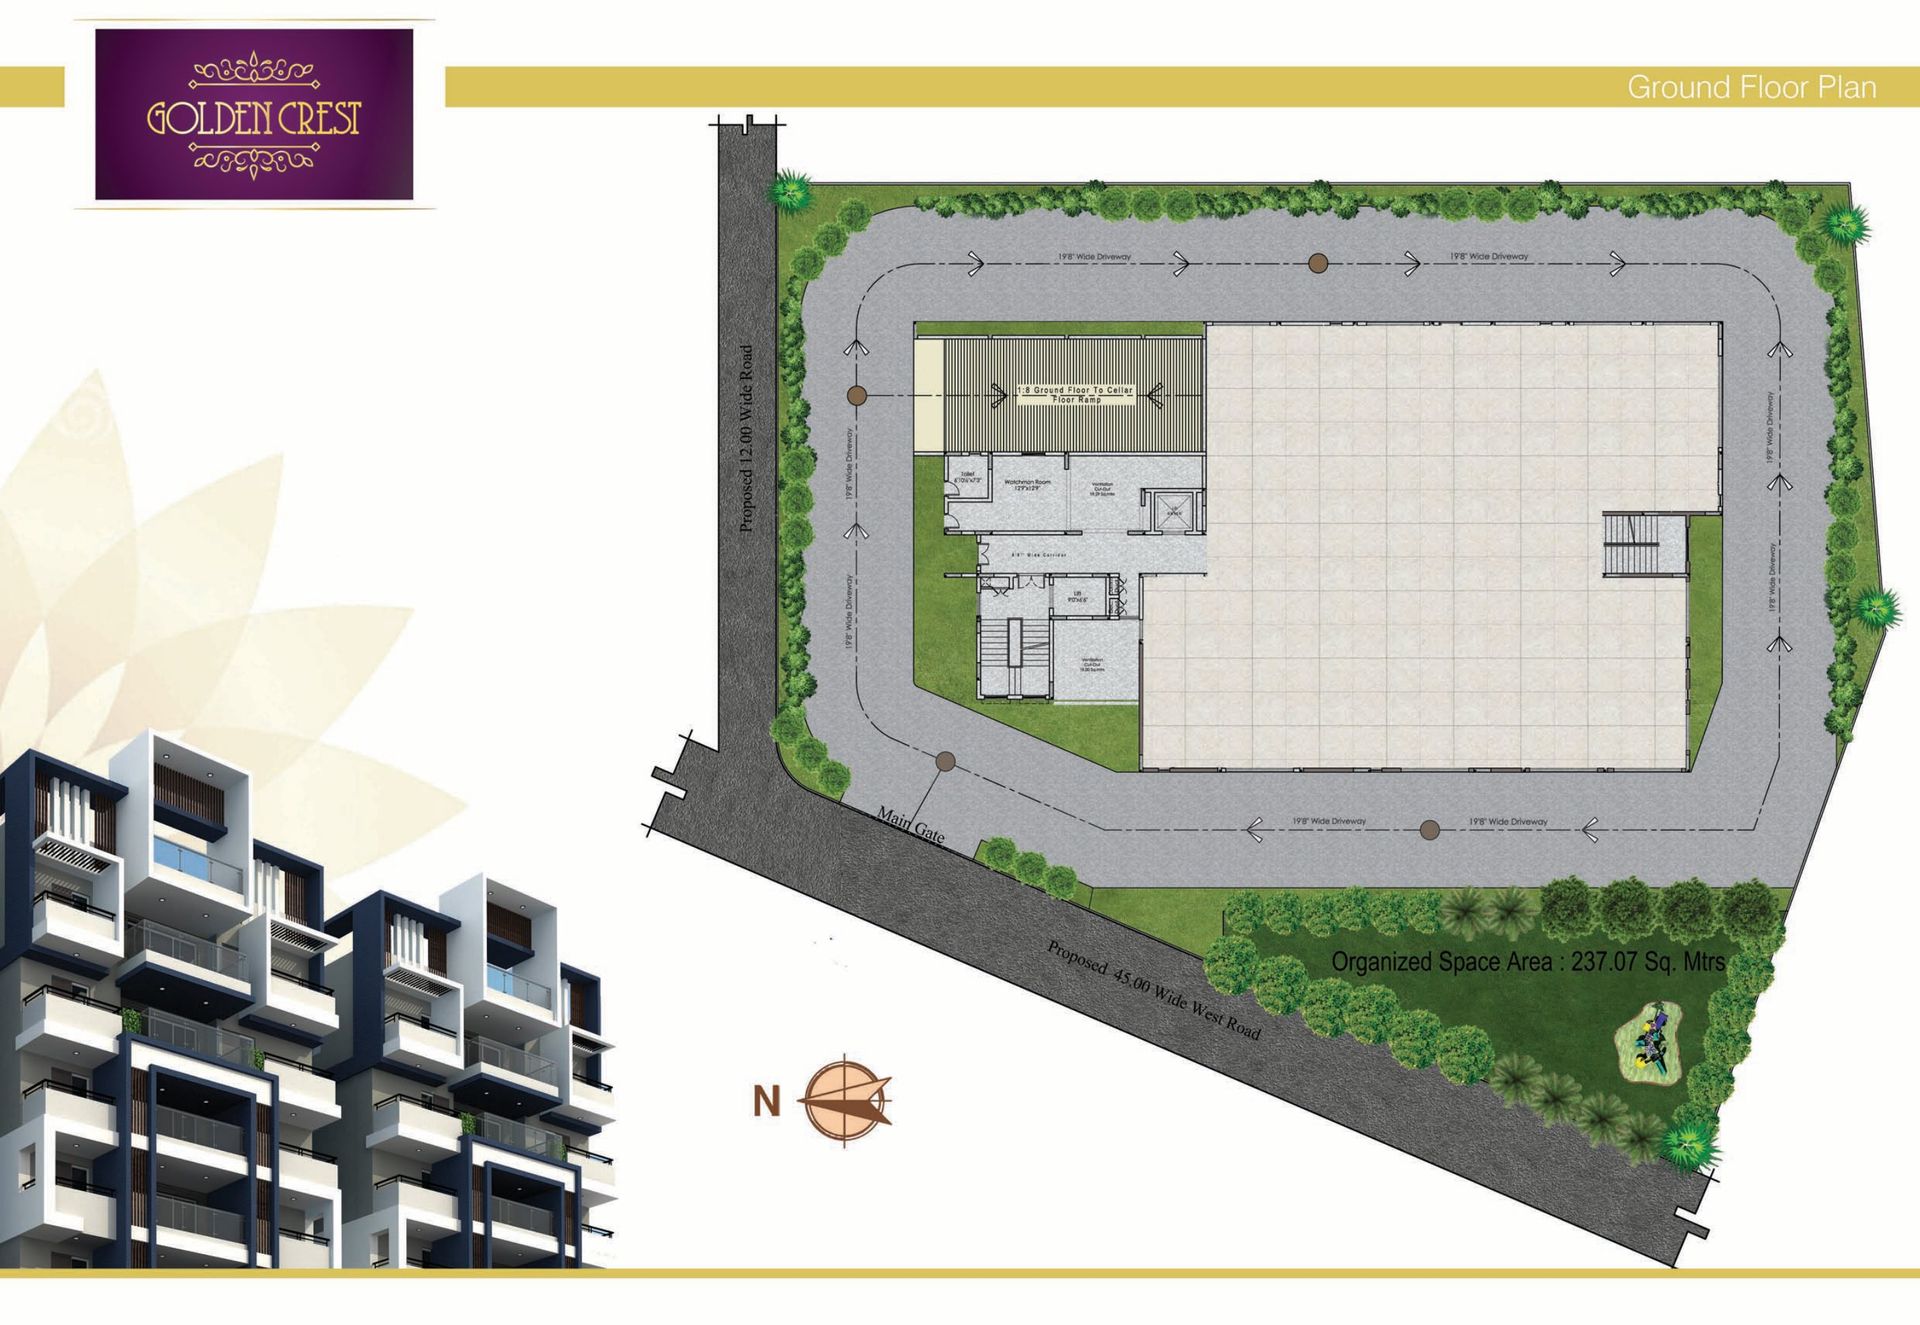
Ground Floor Plan
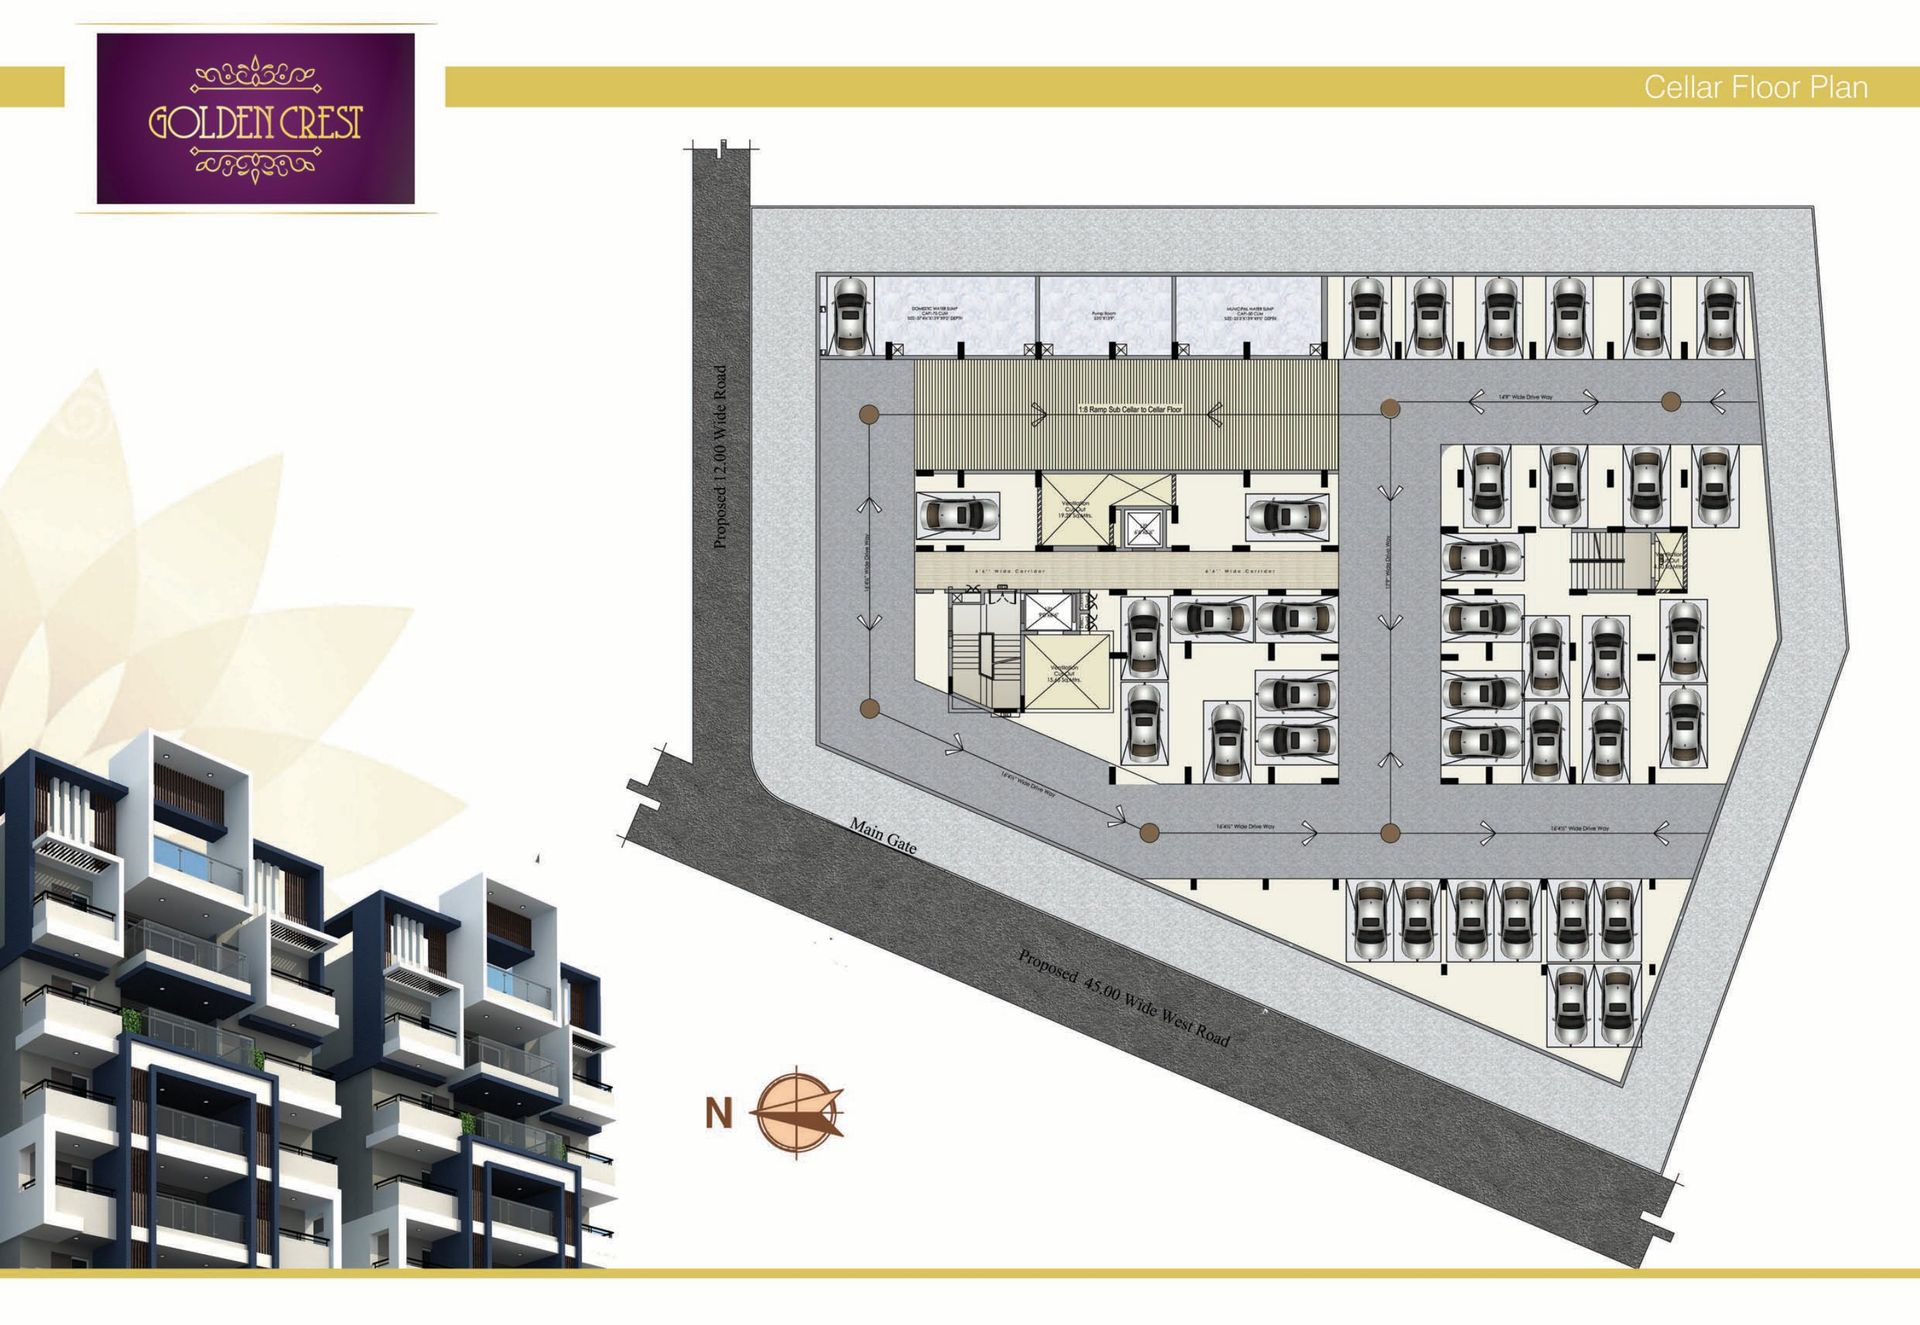
Cellar Floor Plan
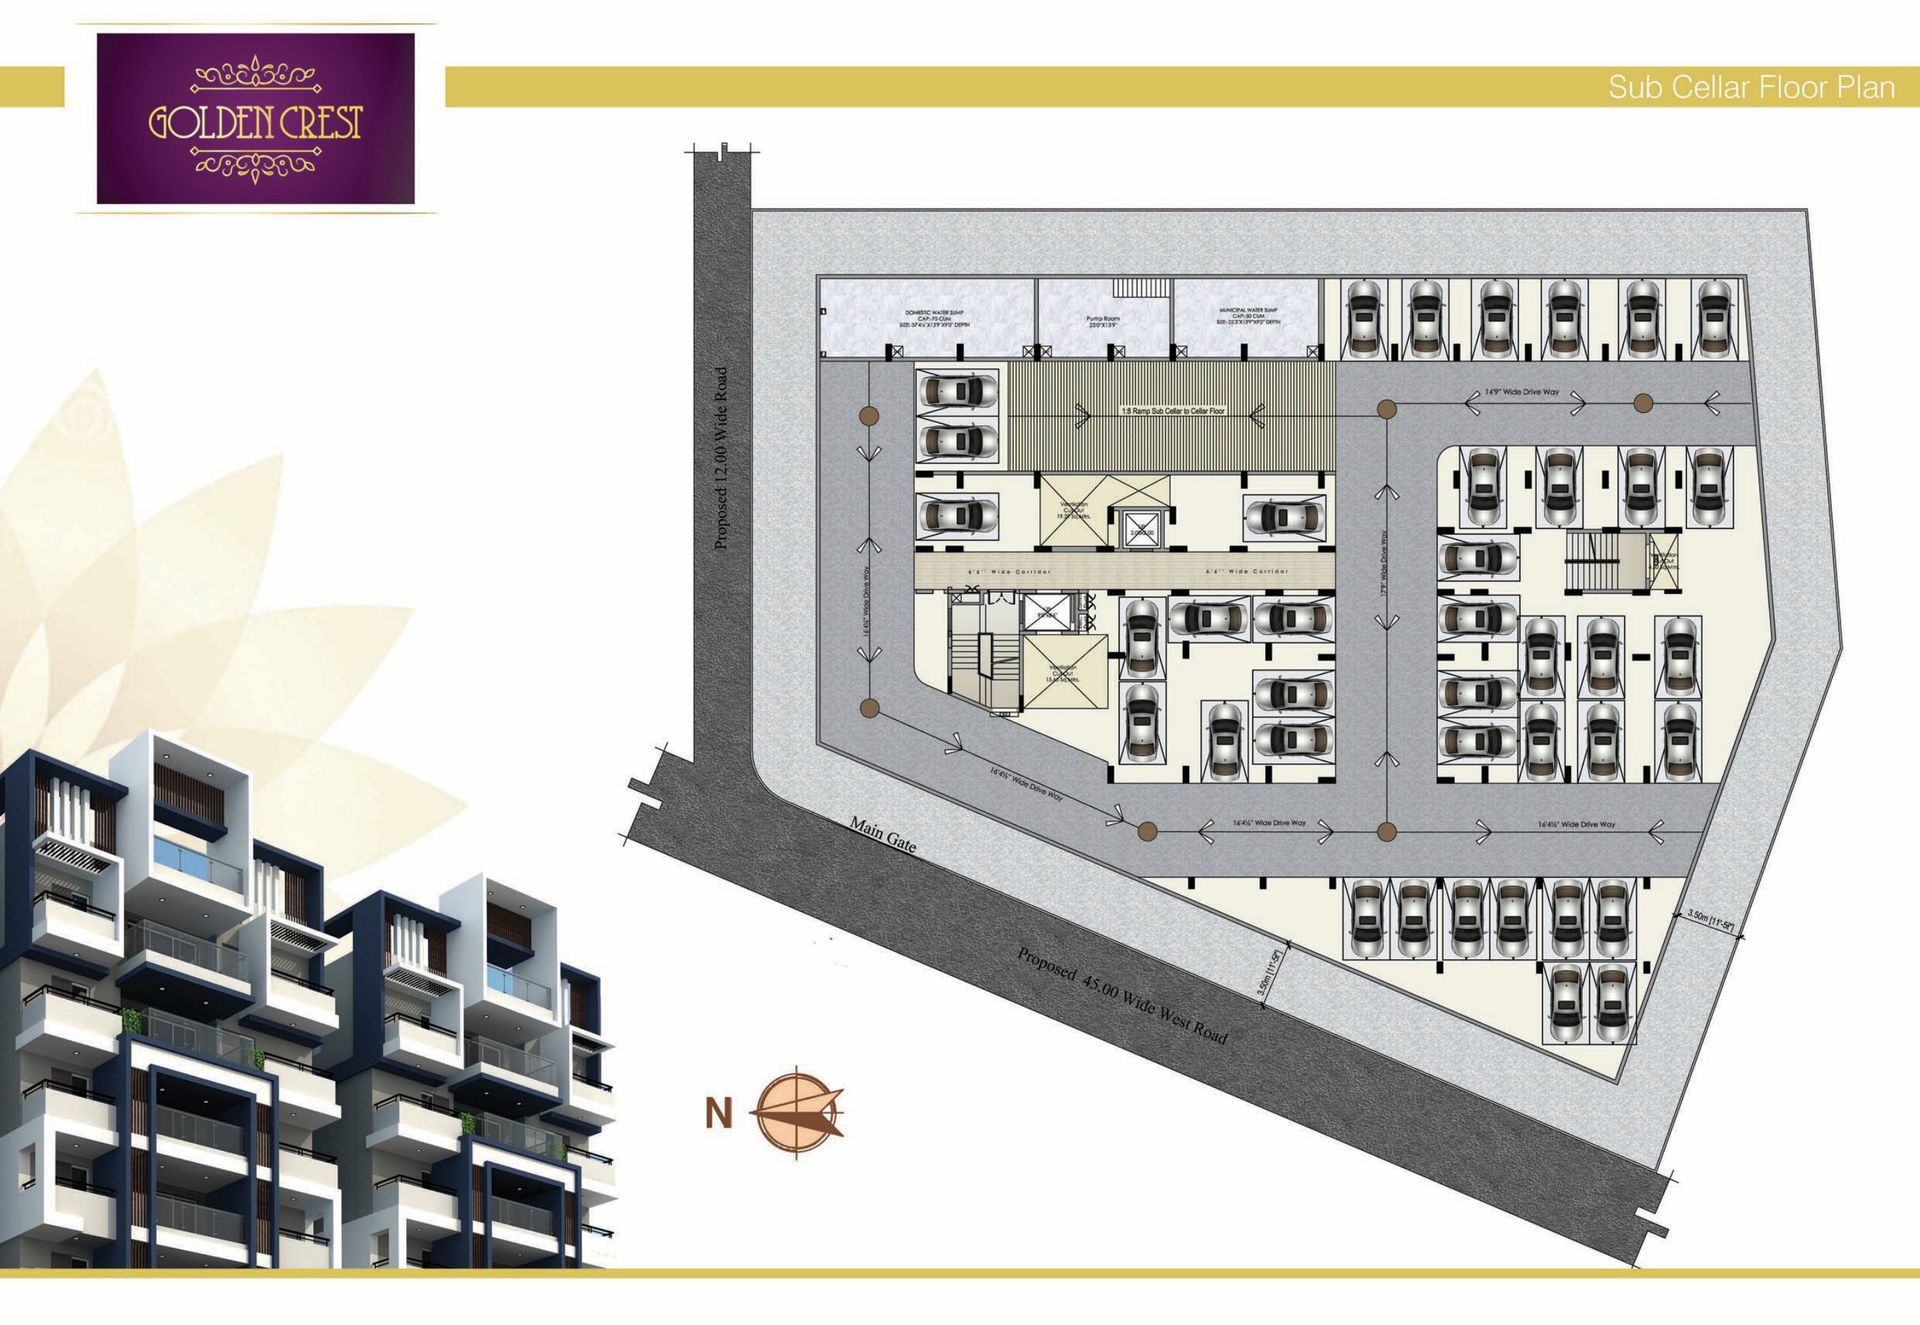
Sub Cellar Floor Plan
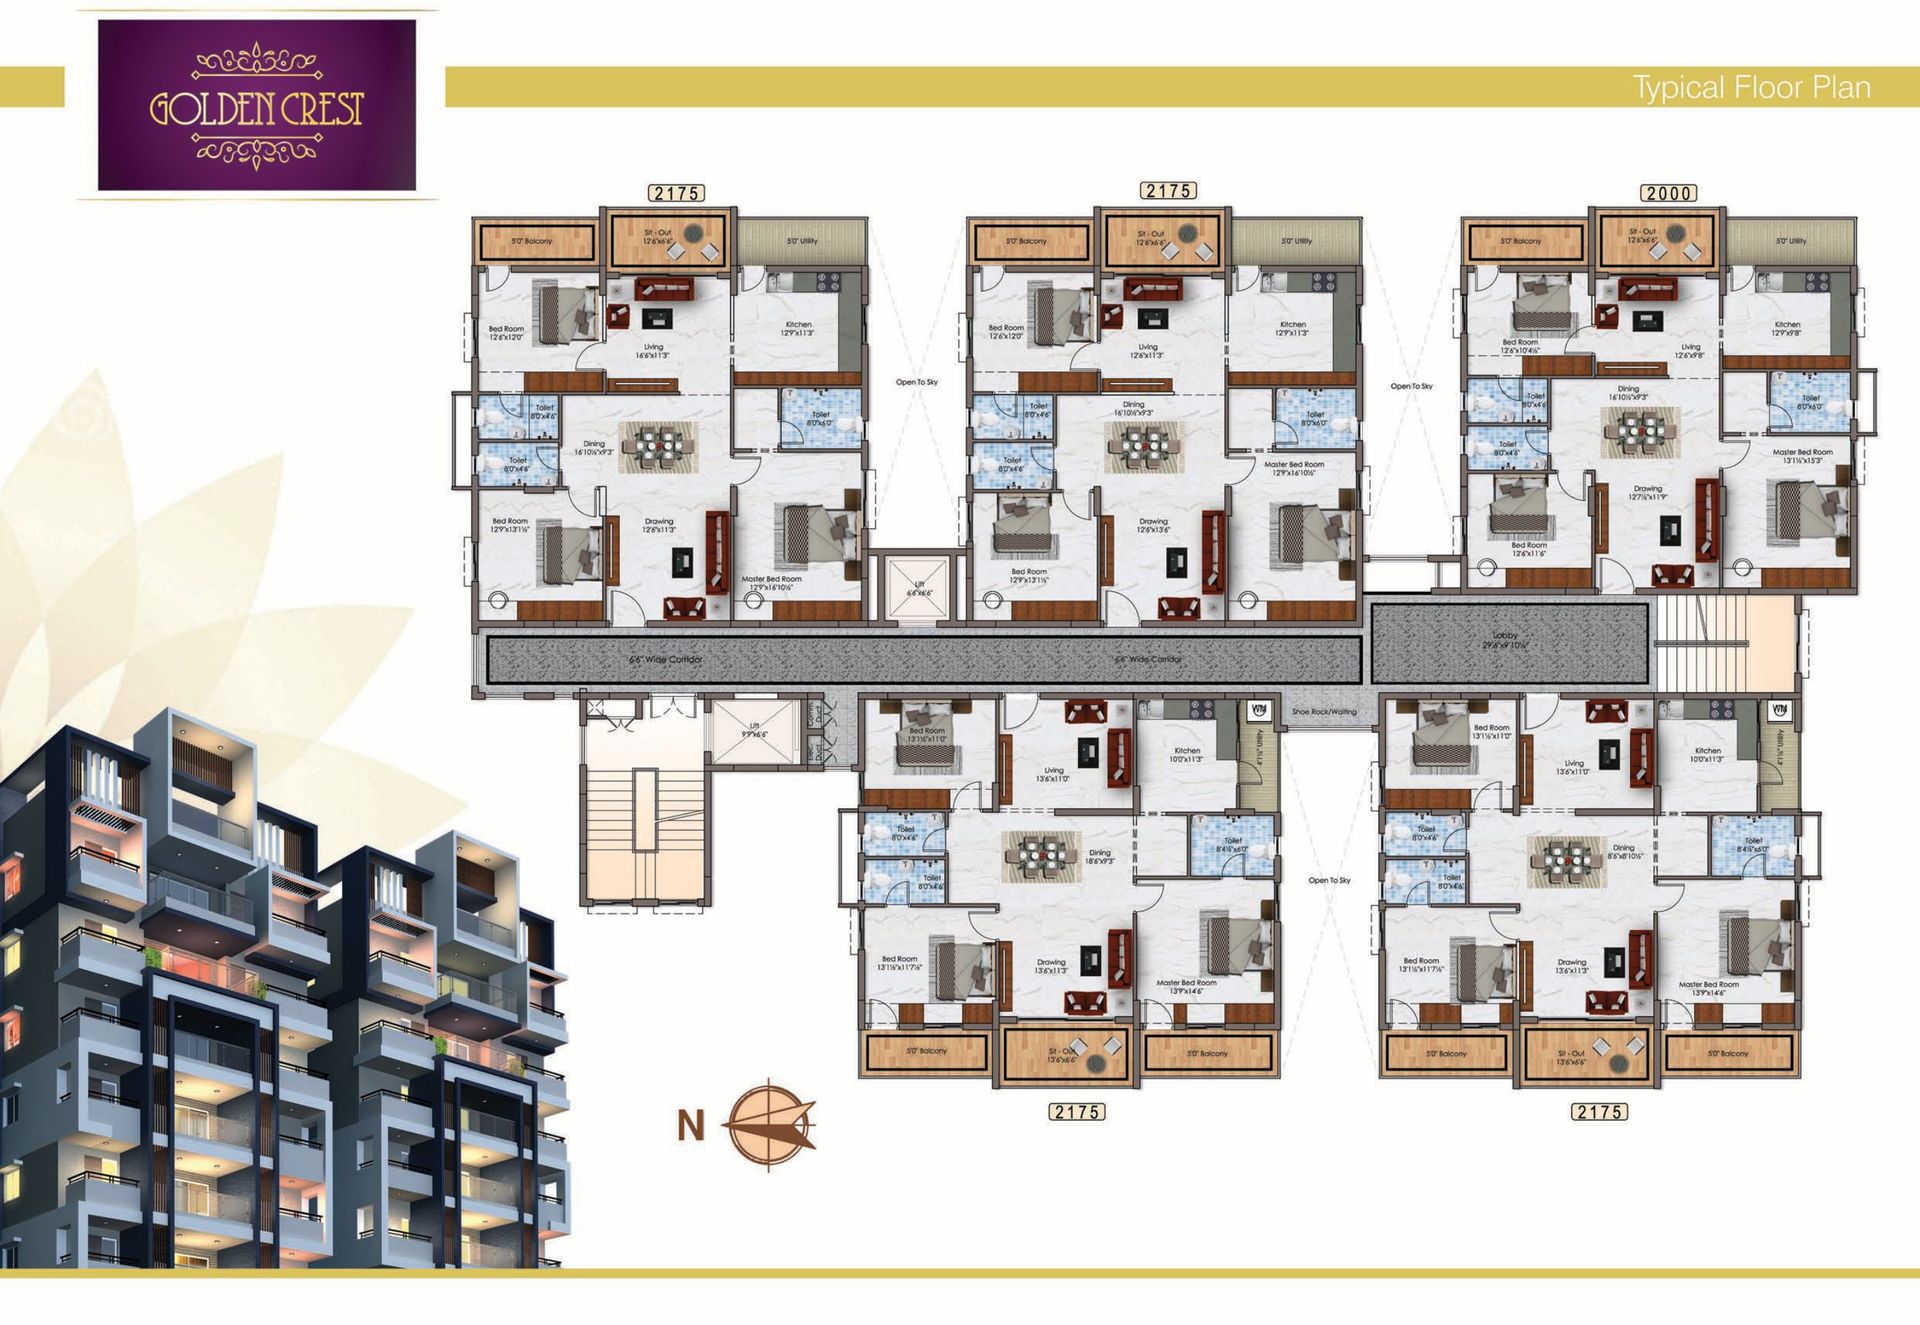
Typical Floor Plan
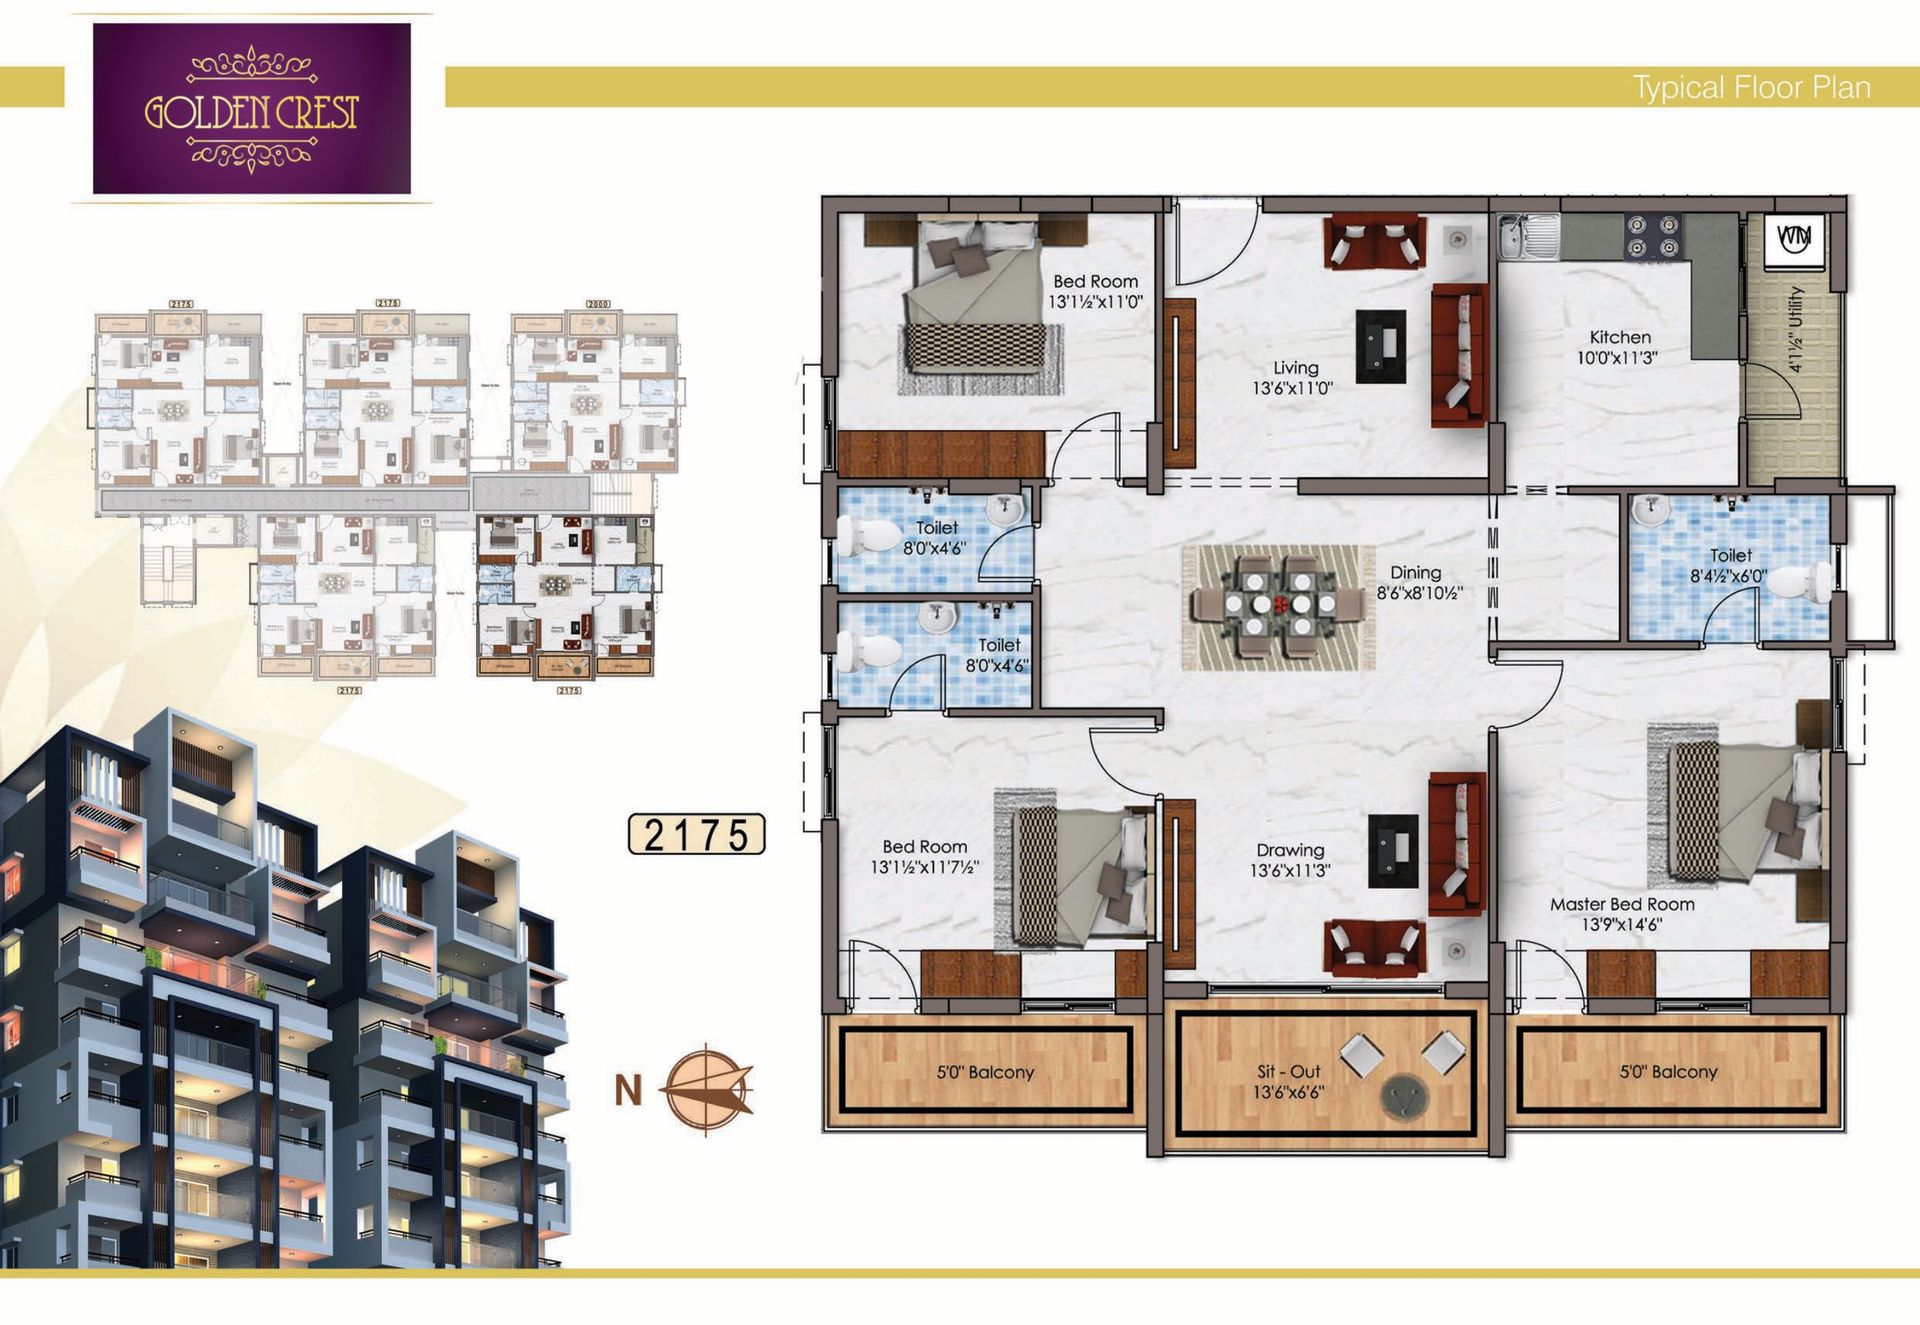
3 BHK — 2,175 sq.ft
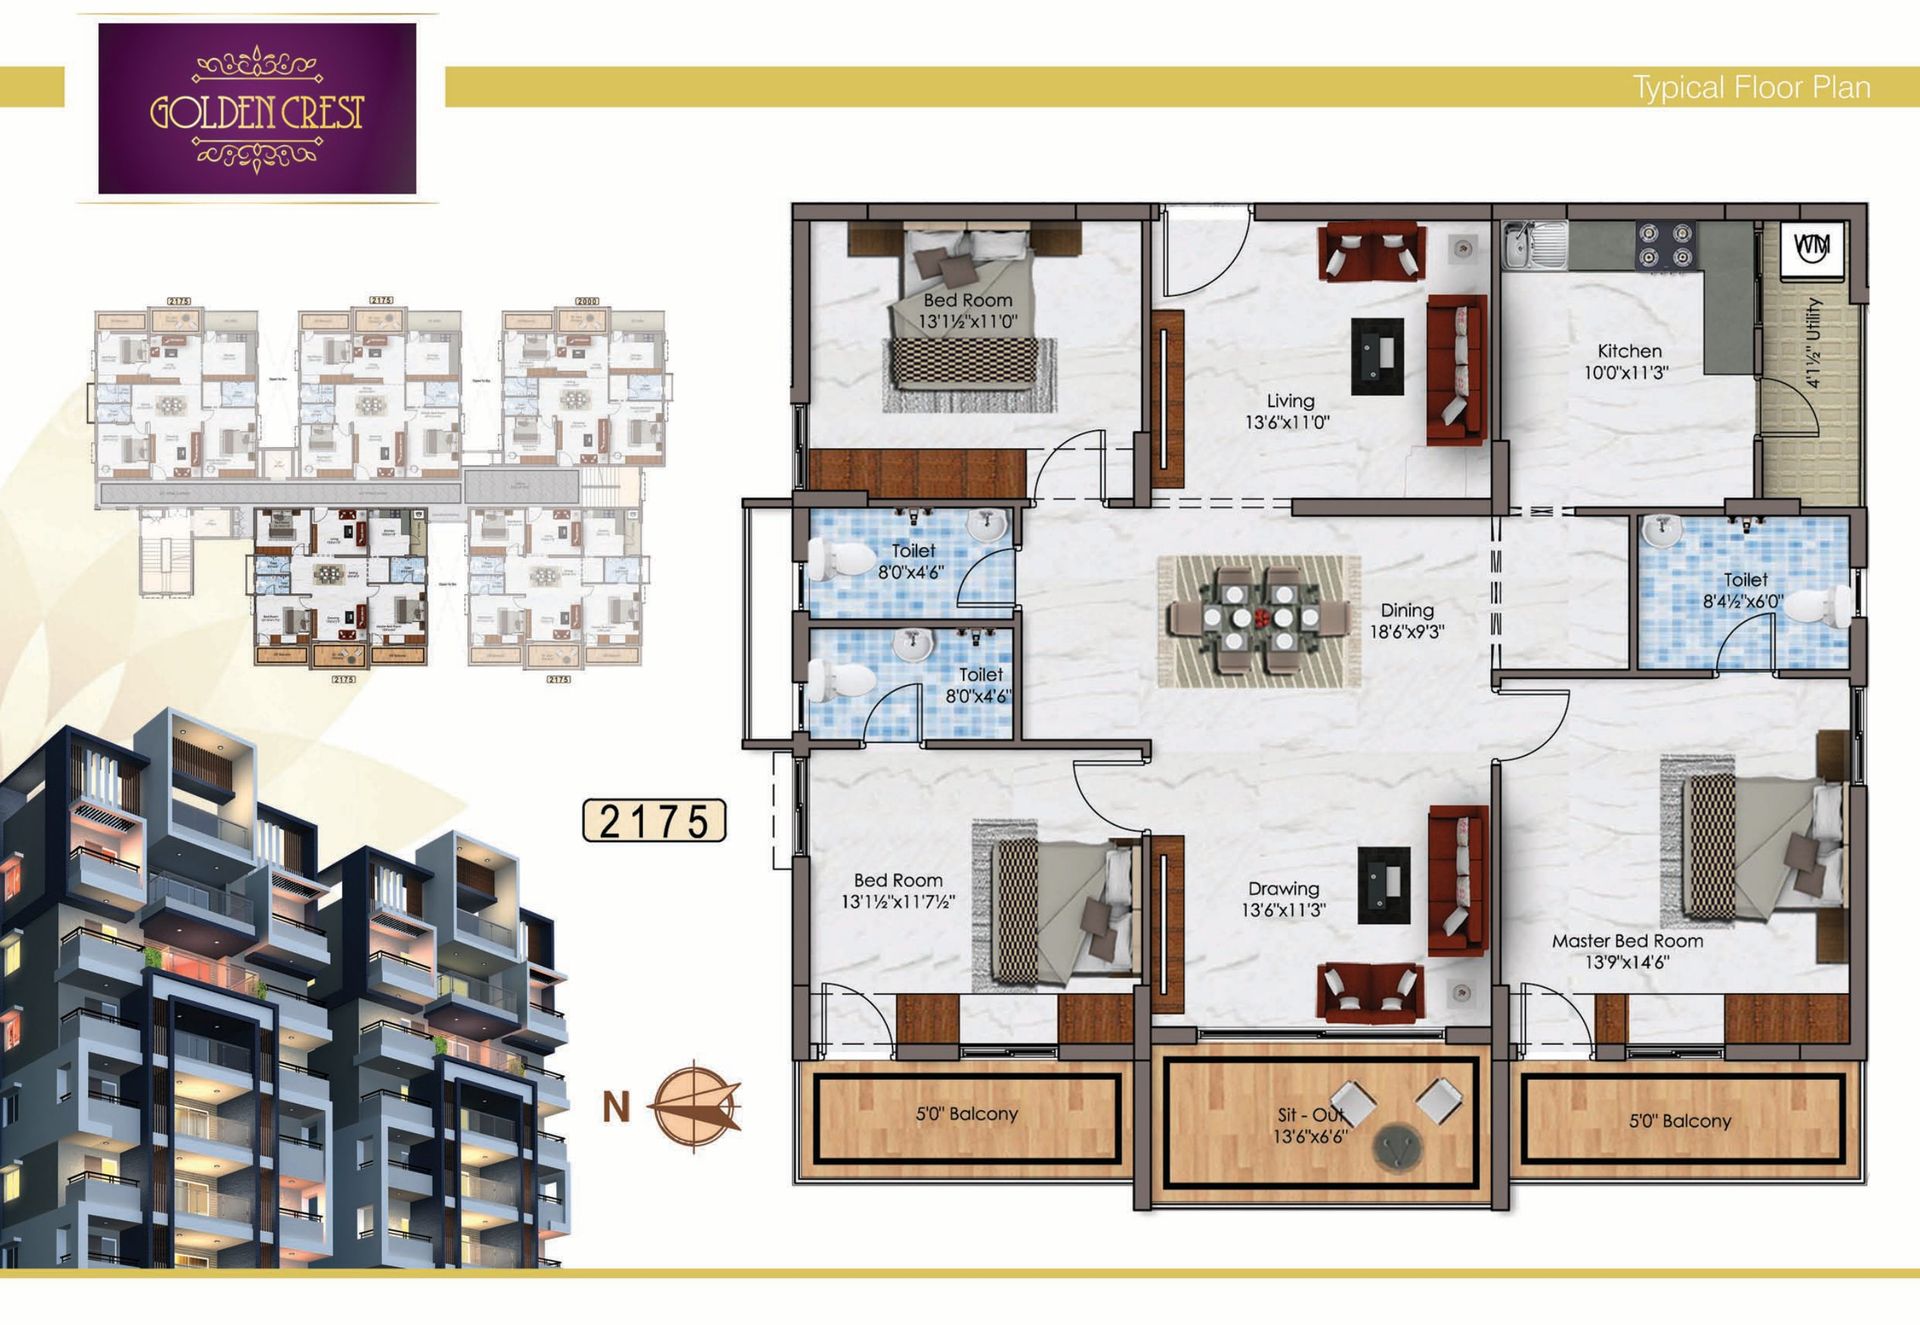
3 BHK — 2,175 sq.ft (Variant)
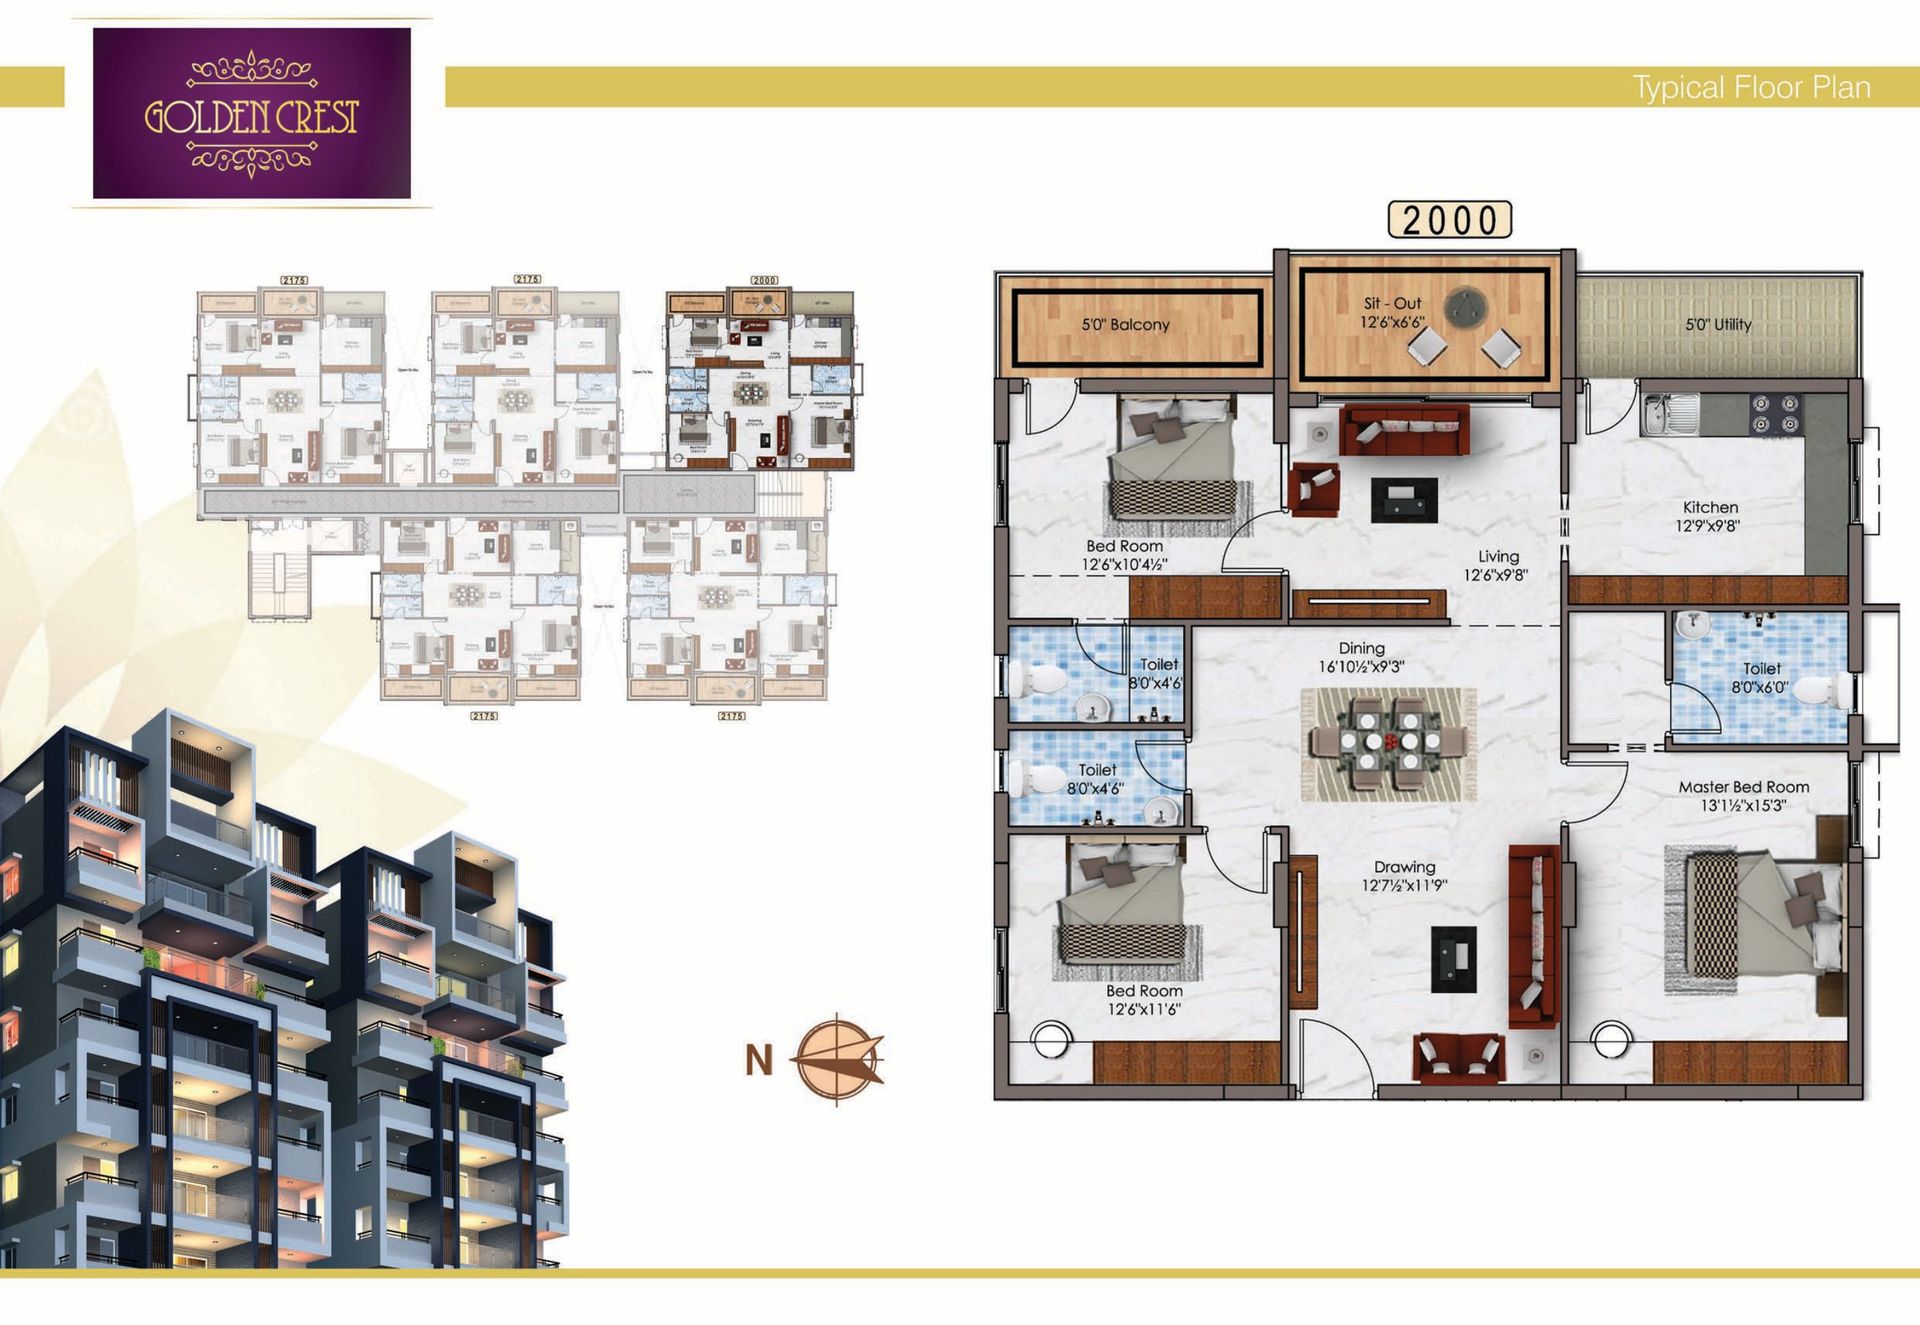
3 BHK — 2,000 sq.ft
Specifications
Written down, then built
Structure
- RCC framed structure designed to withstand wind and seismic loads
- 8" thick solid block work for external walls and 4" for internal walls
- Internal plastering in CM 1:6 with single coat ceiling plaster
Flooring & Tiling
- 24"x24" vitrified tiles in living, dining, bedrooms, kitchen and corridors
- Acid resistant anti-skid ceramic tiles in bathrooms
- Granite / Tandoor stone in staircases
- 12"x18" glazed ceramic tile dado up to 7 ft in bathrooms
Doors & Windows
- Teakwood frame main door with moulded panelled shutter and melamine polish
- Teakwood frame internal doors with moulded panelled shutters
- UPVC French doors with glass panelled shutters
- UPVC window system with glass and suitable finishes as per design
Kitchen & Bathrooms
- Granite platform with stainless steel sink and water point
- Provision for water purifier, exhaust fan and chimney
- Wash basin in hall and master bathroom
- EWC with flush tank, hot and cold wall mixer with shower
Electrical & Telecom
- Concealed copper wiring of reputed make
- Power outlets for air conditioners in all bedrooms and geysers in all bathrooms
- Three phase supply with individual meter boards and MCBs
- Telephone, cable TV and internet provision in living and master bedroom
Painting
- External: two coats acrylic emulsion over one coat of texture
- Internal: smooth putty finish with acrylic emulsion over primer
Location
At the centre of the Financial District
West Hyderabad
- 45 ft wide main approach roadAt doorstep
- Schools and collegesNearby
- Hospitals and banksNearby
- Outer Ring Road accessShort drive
Enquire
Request the full price sheet
Share your details and a residence advisor will send availability, payment plans and construction updates for Golden Crest Residences.