
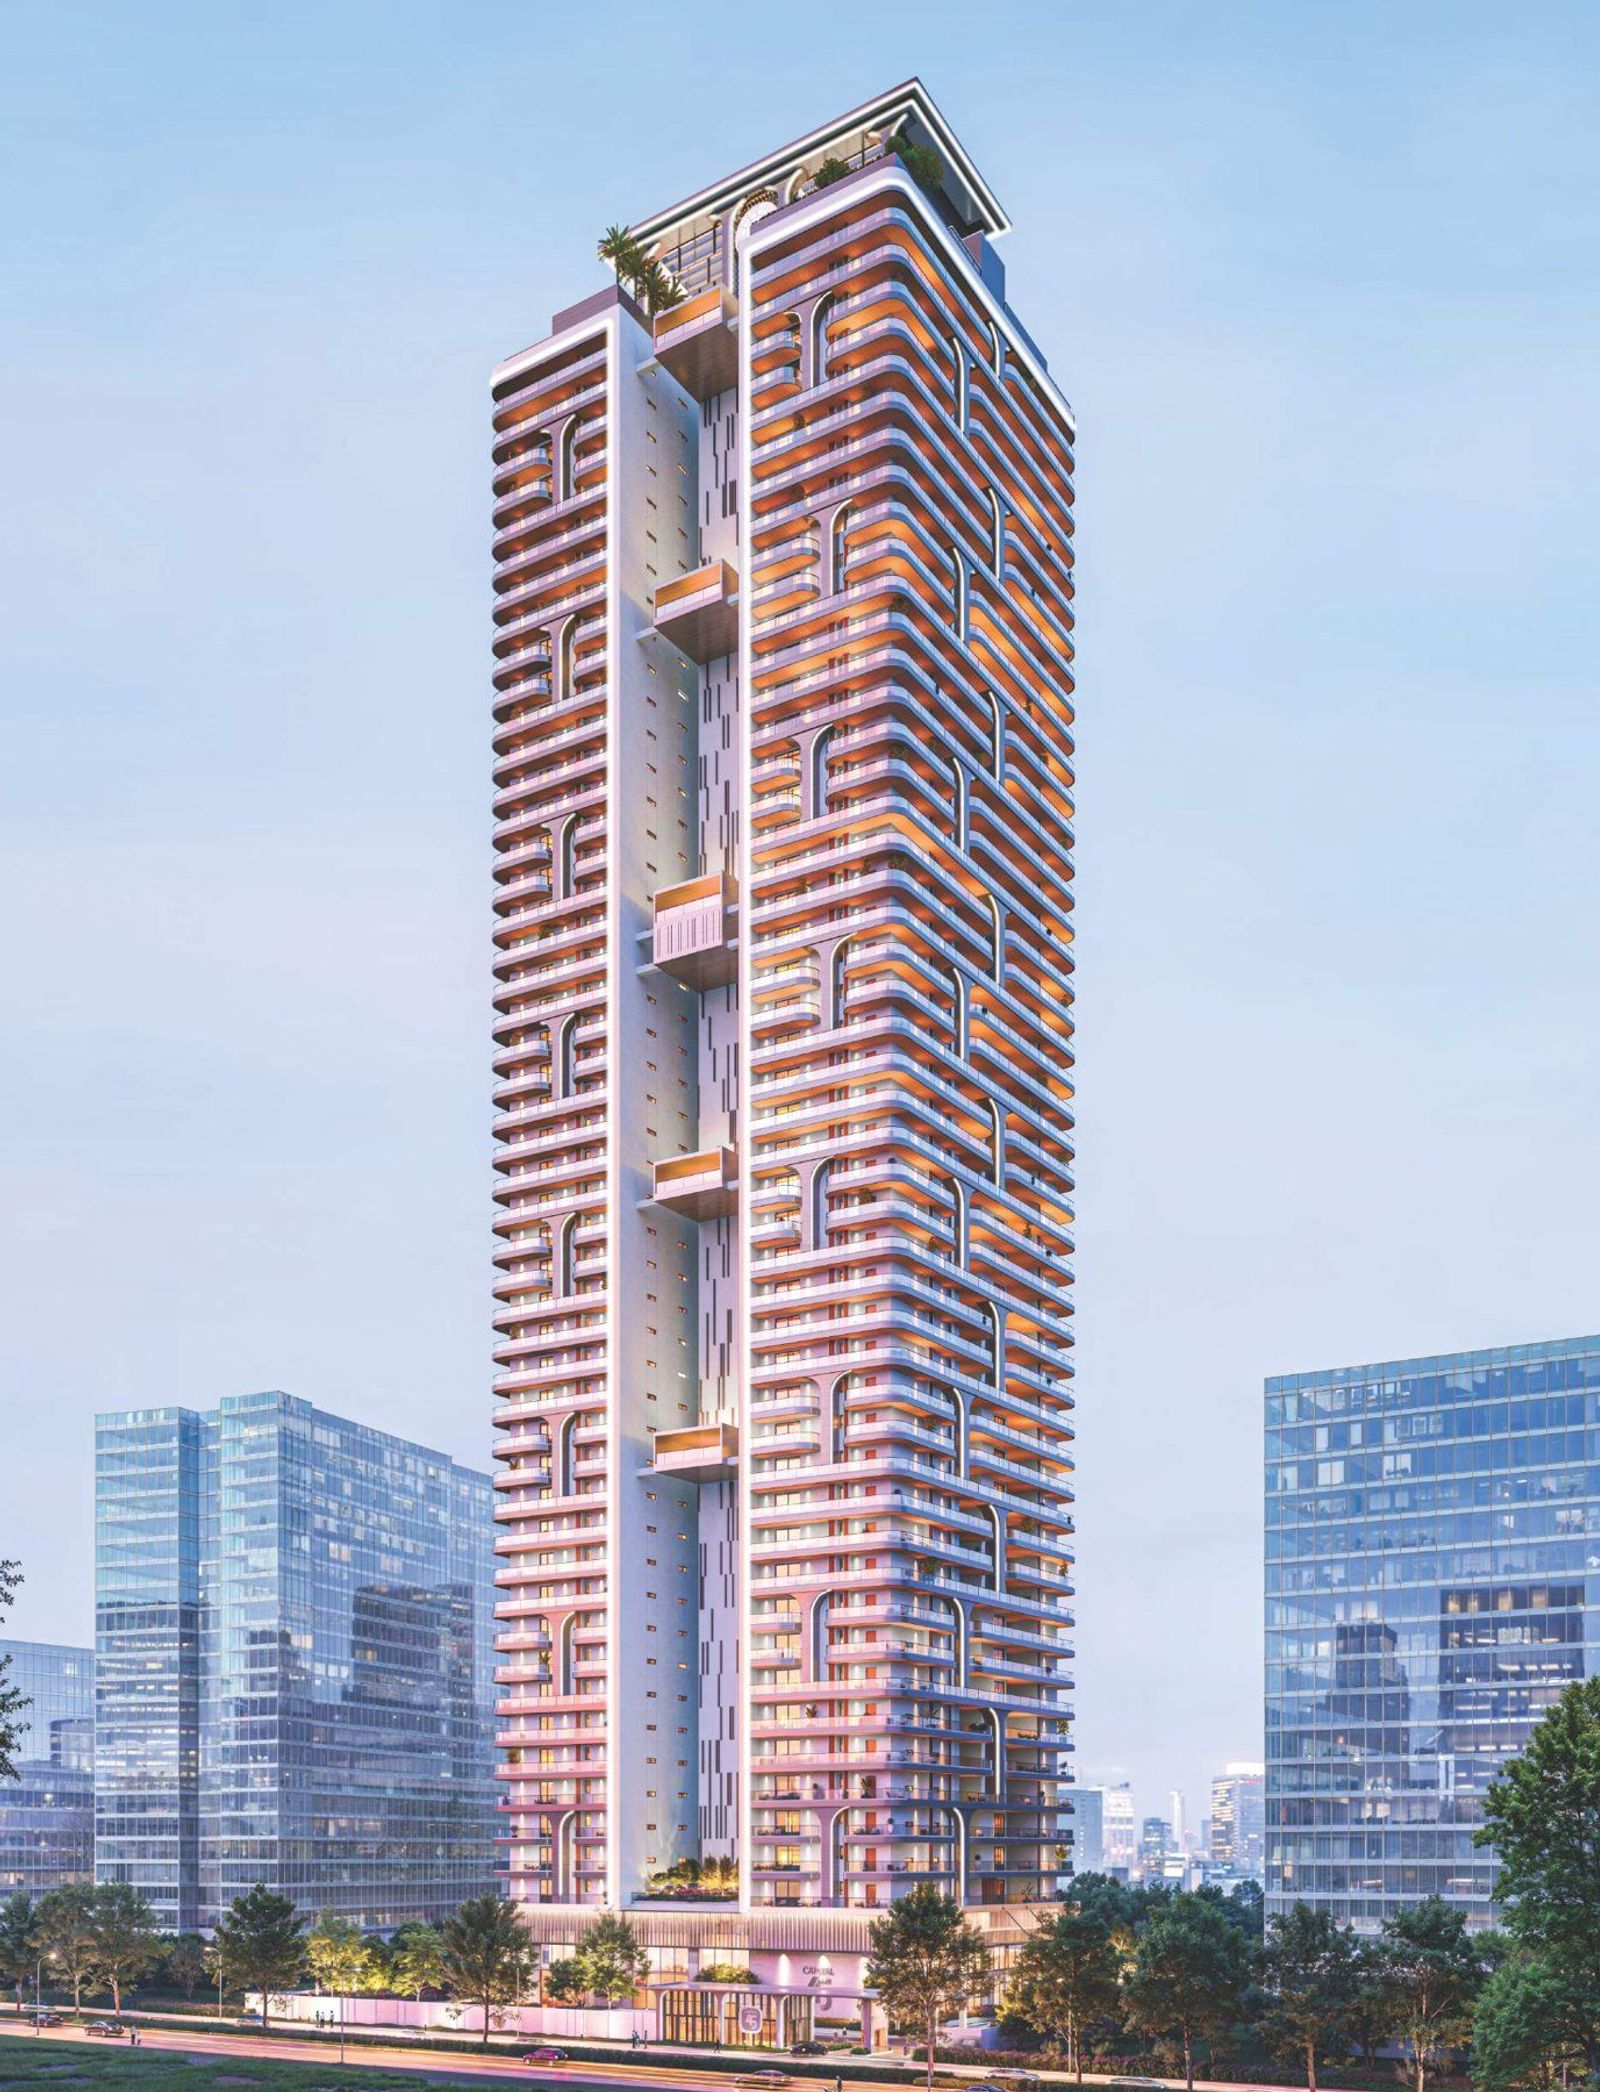
Ongoing
Capital 45 Residences
Financial District, Gachibowli
Headquarters of Fine Living
Price
On Request
Typology
4 & 5 BHK Sky Residences · 10,999 sq.ft
Possession
December 2028
RERA
TSRERA No. P02400004427
Overview
Capital 45 Residences
Capital 45 Residences is a commanding high-rise in the heart of Hyderabad's Financial District — a landmark where sophisticated luxury, influence and distinction converge. Much like a sovereign capital that shapes the standards of high-society living, this wonder high-rise embodies the pinnacle of comfort, with every amenity executed with precision and a deep commitment to excellence.Consisting of just 90 exclusive large-spaced residences sizing 10,999 square feet each, it is here that high-concept design intersects with the utmost in convenience, technology and beauty down to the most minute detail. The living space is designed for upward energy flow and refined with tailored details to give a complete feel of opulence.Residents also have the option of two master bedrooms in a single apartment — a first-of-its-kind offering that redefines what it means to live in absolute luxury without compromising on space and privacy.
45
Floors
90
Exclusive Residences
10,999 sq.ft
Residence Size
45,000 sq.ft
Clubhouse
12 Feet
Ceiling Height
4 + EV Point
Car Parks per Home
Amenities
A clubhouse that behaves like a private resort
The Connoisseurs Club
- 45,000 sq.ft private residents' club
- Two-level state-of-the-art fitness centre
- Luxury spa with private treatment rooms
- Therapeutic pools and steam rooms
- Concierge, valet parking and 24×7 attentive staff
- Curated original art and sculpture in the lobby
Leisure & Social
- Cityscape and sky-view swimming pools with cabanas
- Chateu De Luxe royal banquet hall
- The Aristocrat's Alcove business lounge
- Hyperion Gaming Hub with console gaming zone
- The Legacy Boardroom conference suite
- Guest rooms for a five-star staycation
Sport & Recreation
- Virtual golf simulator
- Badminton and pickleball courts
- Sun & Swim sculptural terrace
- Landscaped outdoor fitness area
- Enchante Arbor — French-inspired landscape
- Hidden children's playground
The Crown
- Rooftop infinity-edge indoor pool
- The Horizon Crown sky lounge
- Starlit Amphitheater open-air venue
- Double-height Sky Lounge for private events
- Multimedia theatre for private screenings
- Panoramic city and skyline views
Gallery
Inside Capital 45 Residences
Master Plan & Floor Plans
Every square foot, accounted for
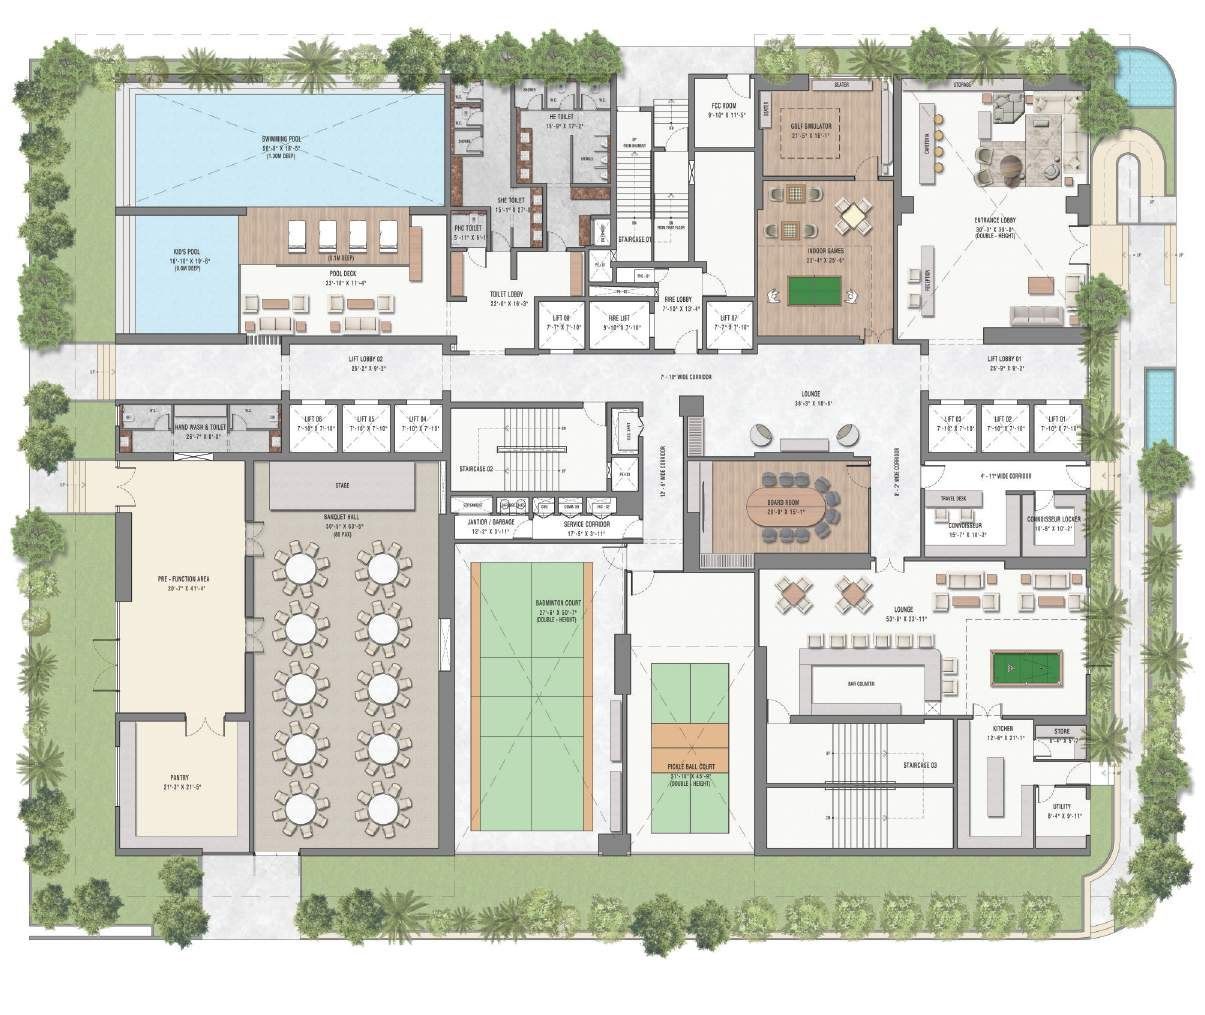
Ground Floor Master Plan
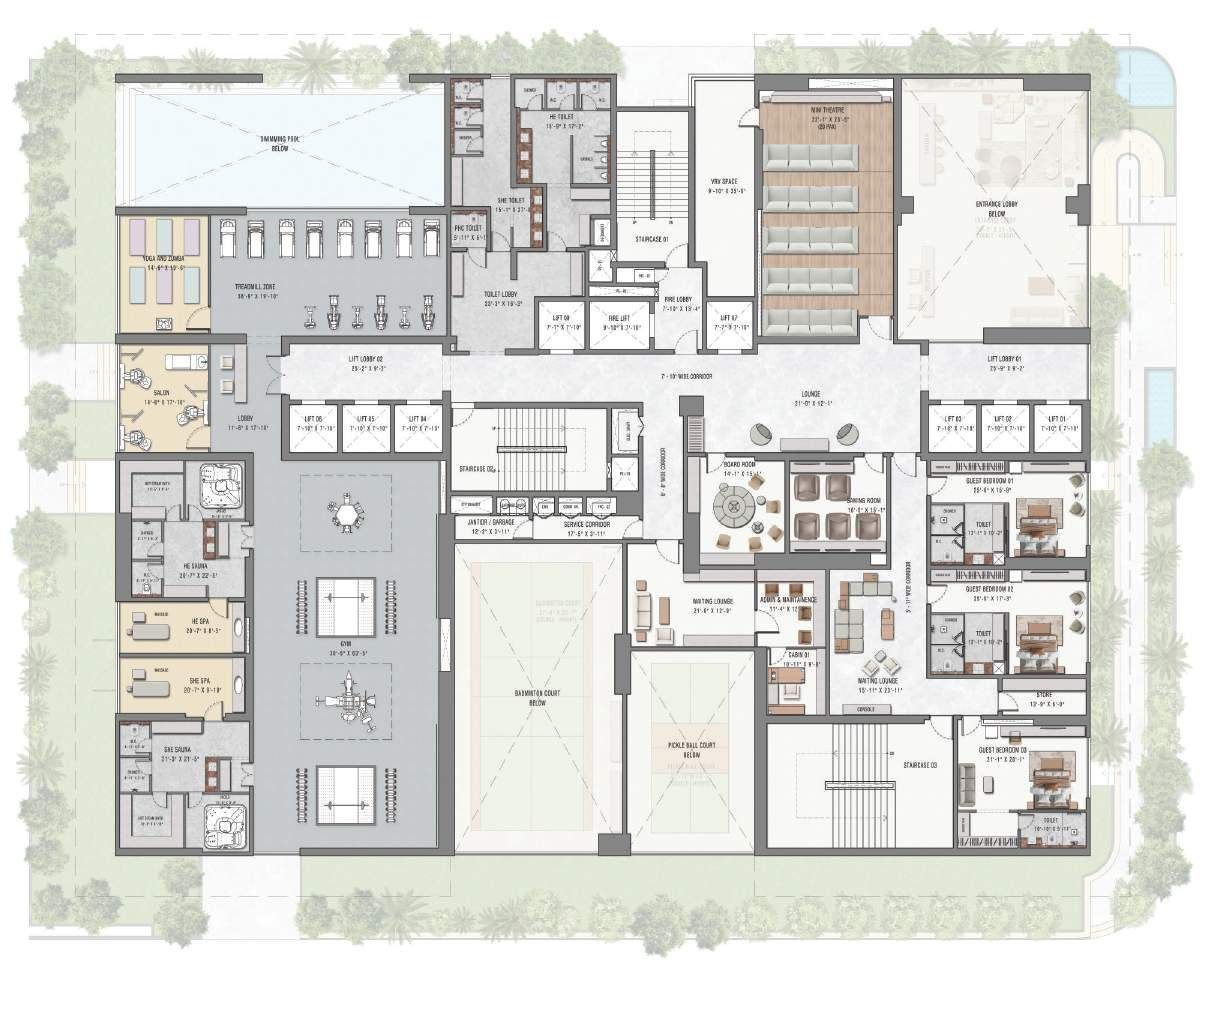
First Floor Master Plan
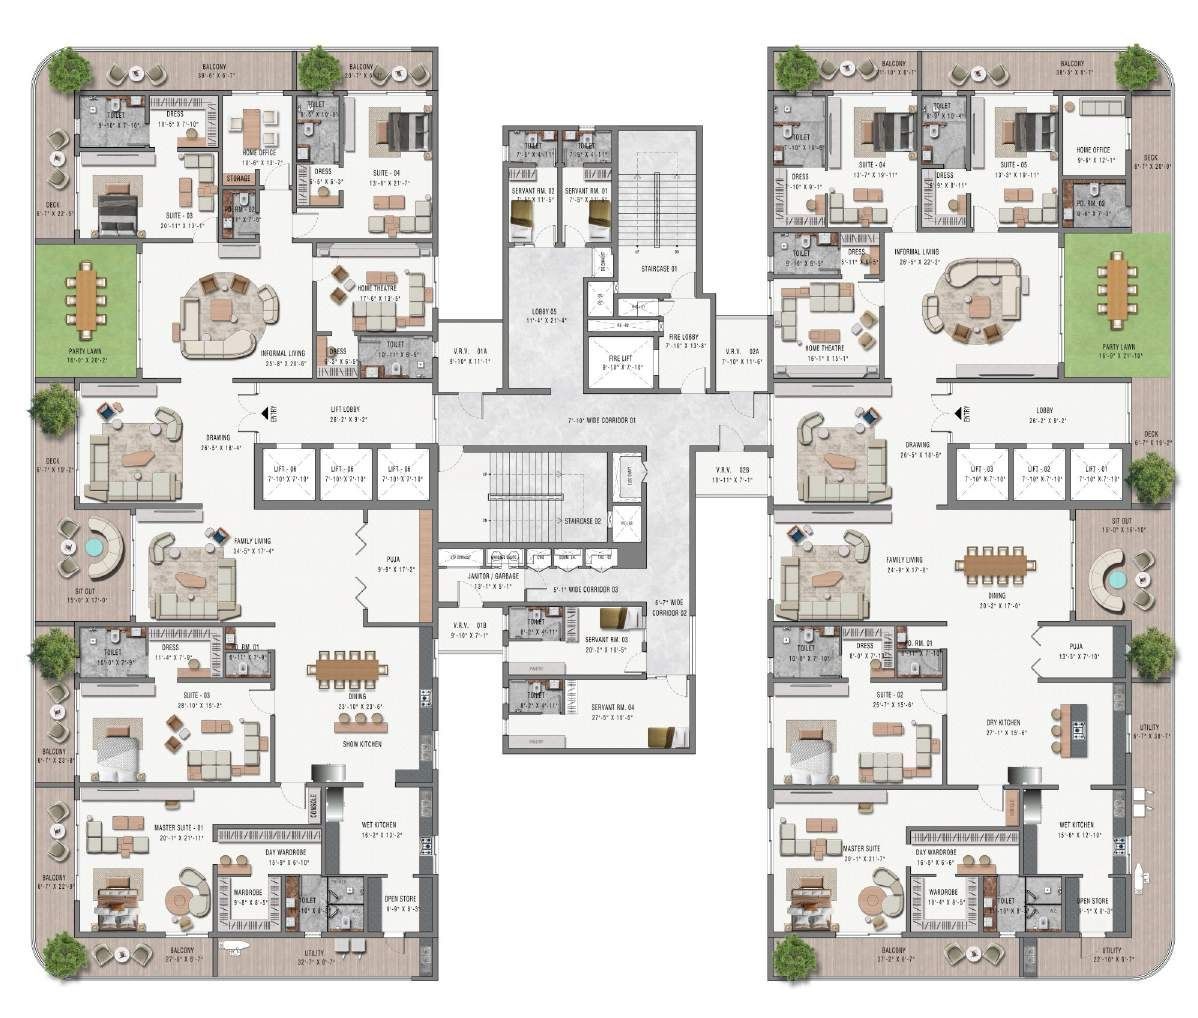
Typical Floor Plan 1
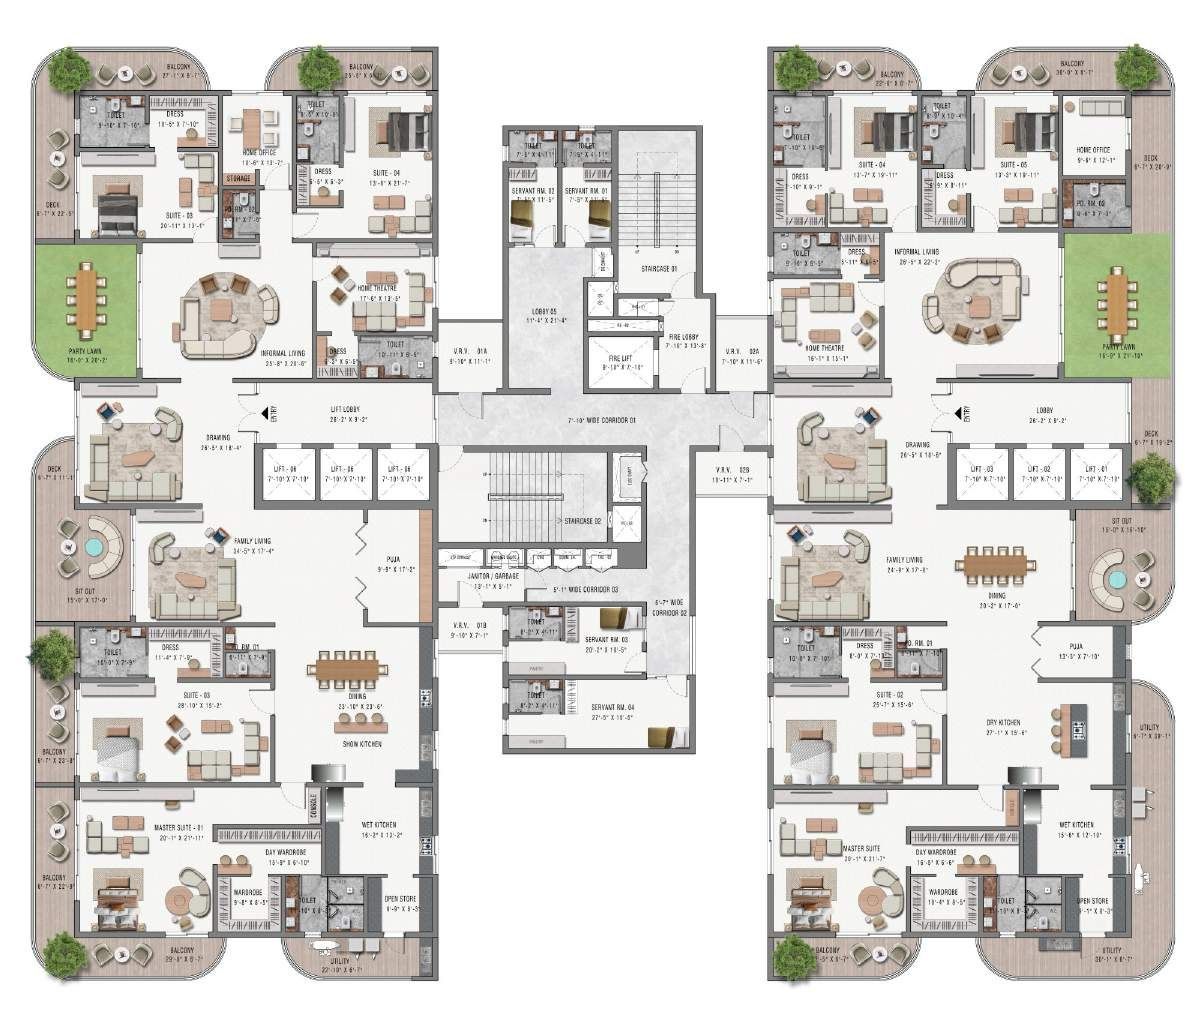
Typical Floor Plan 2
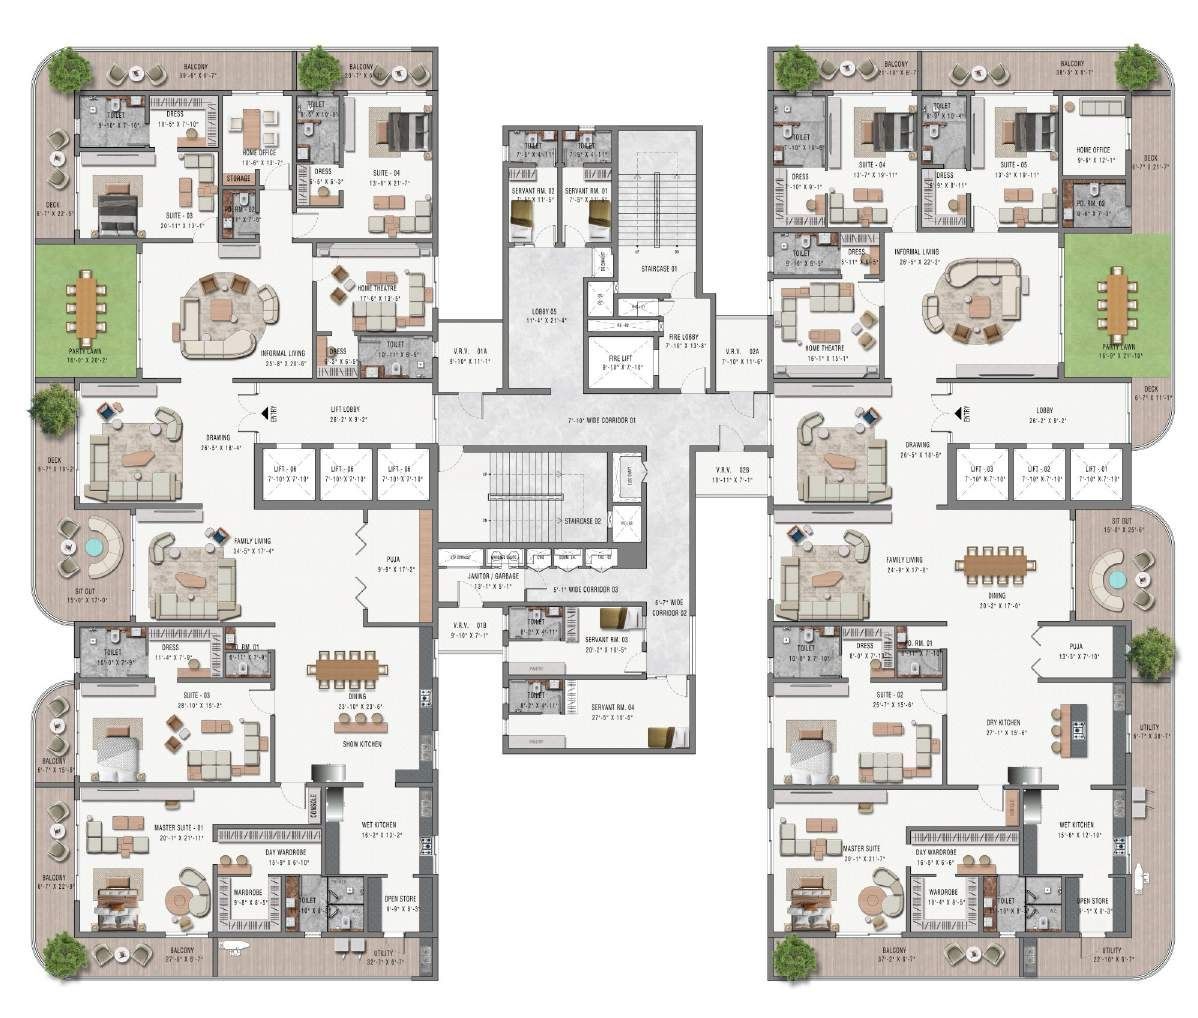
Typical Floor Plan 3
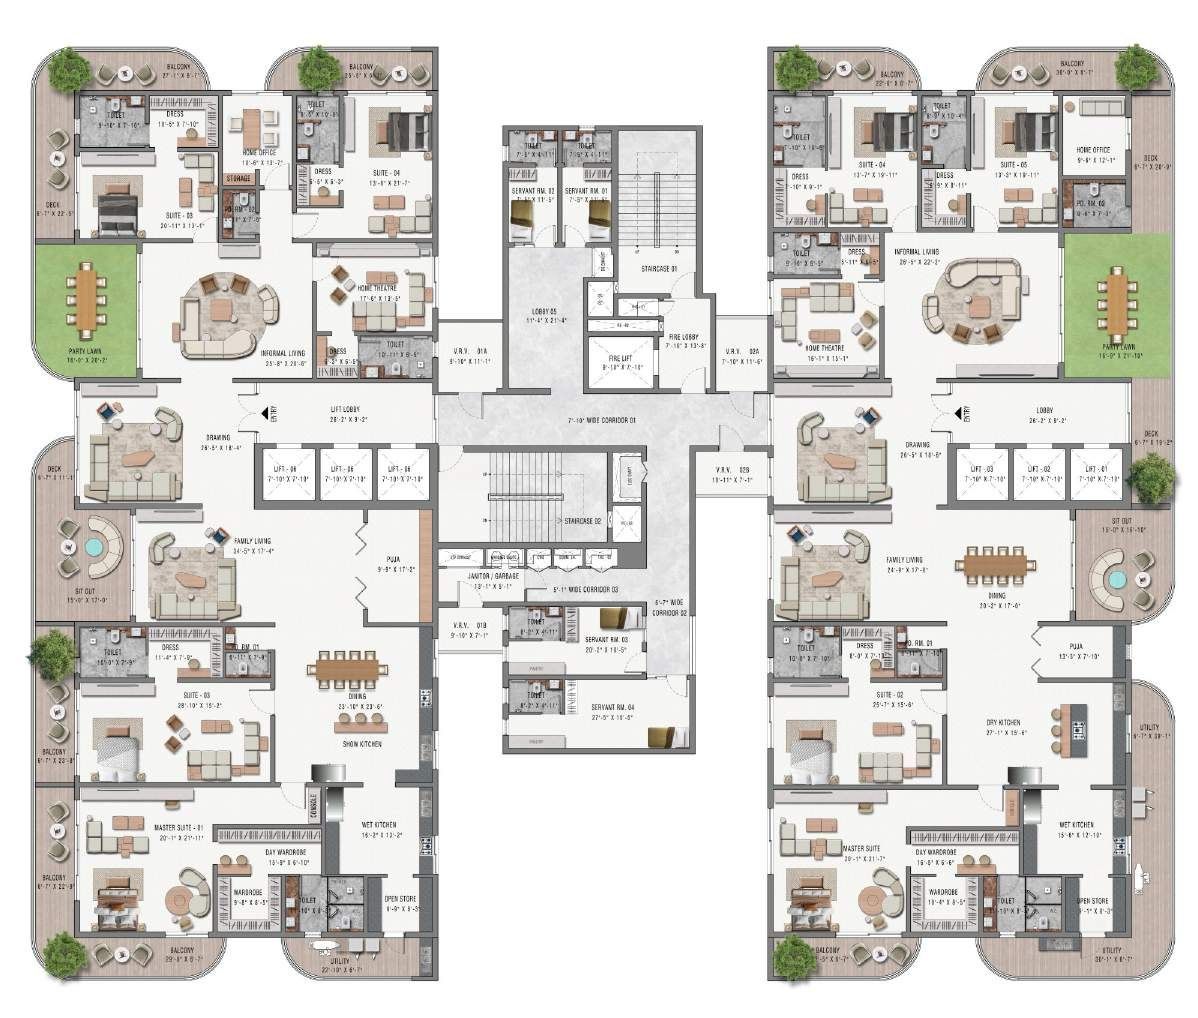
Typical Floor Plan 4
Specifications
Written down, then built
Structure
- RCC foundation and RCC framed structure
- RCC shear wall structure system designed for wind and seismic loads as per IS codes
- Gypsum plastering for a smooth internal wall finish
Flooring
- Imported marble flooring in living, dining, bedrooms and lobbies
- Engineered wooden flooring in the master bedroom
- Vitrified tiles in balconies, utility and wet kitchen
- Tandoor / Kota stone in staircases
Joinery & Finishes
- Solid teakwood main door with teak veneer and smart lock
- Aluminium double-glazed sliding windows with performance glass
- Glass balcony railing as per design intent
- Low-VOC luxury acrylic emulsion paint throughout
Kitchen & Toilets
- Modular dry kitchen — Veneta Cucine / Euromobilio / Boffi or equivalent
- CP fixtures from Maier, Gessi, Fantini or equivalent
- Smart wall-hung WC with tornado flush and CEFIONTECT technology
- Bathtub and rain-panel shower in the master bedroom toilet
Building Systems
- 100% DG power backup for all units and common areas
- High-speed Toshiba / Mitsubishi / Hitachi lifts with V3F
- Water treatment plant and adequate-capacity STP
- BMS with prepaid metering for electrical, gas and water
Safety & Security
- Round-the-clock security with surveillance across entries and common areas
- Fire hydrants and sprinklers on all floors and basements
- Dedicated car-wash bay and parking guidance signage
- Provision for 1 EV charging point per residence
Location
At the centre of the Financial District
Financial District, Gachibowli
- Financial District business hubsWalking distance
- Wave Rock SEZ5 min
- ISB Hyderabad6 min
- Gachibowli Stadium10 min
- Continental Hospital8 min
- Outer Ring Road access4 min
- IIIT Hyderabad & University of Hyderabad12 min
- Rajiv Gandhi International Airport35 min
Enquire
Request the full price sheet
Share your details and a residence advisor will send availability, payment plans and construction updates for Capital 45 Residences.