
Completed
Golden Crest Villas
Gopanpally, near Gachibowli Financial District
Gold Standard Living
Price
On Request
Typology
4 BHK Triplex Villas · 2,900 – 3,340 Sq.ft
Possession
Completed
RERA
GHMC Approved Project
Overview
Golden Crest Villas
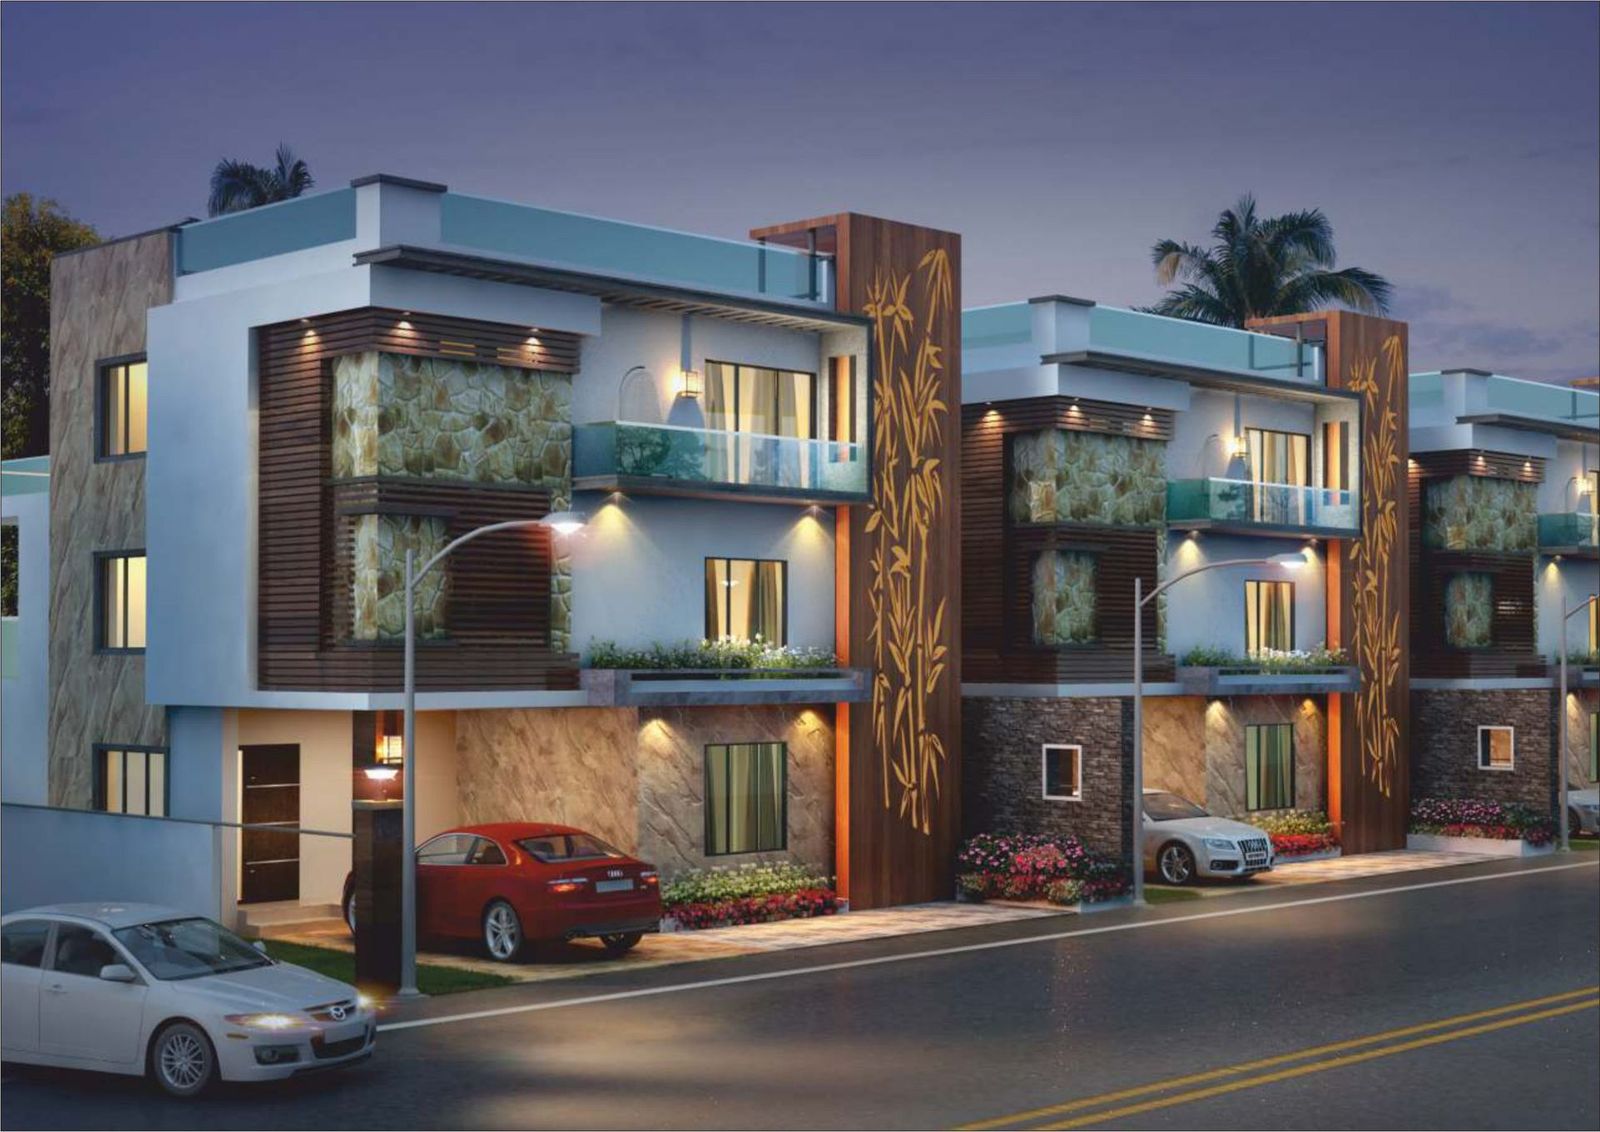
Conceived with a vision to recreate life in the grandest style, Golden Crest Villas brings together a lifestyle that exceeds even the highest expectations — an intimate enclave of luxury and convenience for the discerning family.Aside from your own, there will be only 26 other families here. Golden Crest accommodates 27 ultra-spacious three-storey villas amidst three acres of meandering leafy streets and lush parks, approached by a 100 foot wide ORR radial road.Looking from the outside, one sees an architectural masterstroke; looking from the inside, residents see meticulously crafted homes — four bedrooms with a home theatre room, provision for a four-person lift, and seamless indoor and outdoor spaces built from 2,900 to 3,340 sq.ft.
27 Luxury Villas
Villas
4 BHK · 3 Storeys
Configuration
2,900 – 3,340 Sq.ft
Built-up Area
228 Sq.yds · 41' x 50'
Plot Sizes
3 Acres Gated Enclave
Land Parcel
GHMC Approved
Approval
Amenities
A clubhouse that behaves like a private resort
Club Facilities
- Swimming pool with sun deck
- Fully equipped A/C gymnasium
- Indoor games room
- Multi-purpose hall
- Clubhouse with modern facilities
Green Open Spaces
- Landscaped central park
- Children's play area and activity zone
- Avenue plantation and rock features
- Rain water harvesting
- Paved walkways and jogging paths
Community & Security
- Majestic entrance gate
- 24 hrs security with intercom and CCTV
- Solar fencing for the entire project site
- Power backup for common areas
- Car wash area with easy drive in and out
Infrastructure
- 100 ft wide ORR radial road approach
- Wide internal BT roads
- Underground drainage and electrical cabling
- Designer street lights
- 100% Vaastu compliant planning
Gallery
Inside Golden Crest Villas
Master Plan & Floor Plans
Every square foot, accounted for
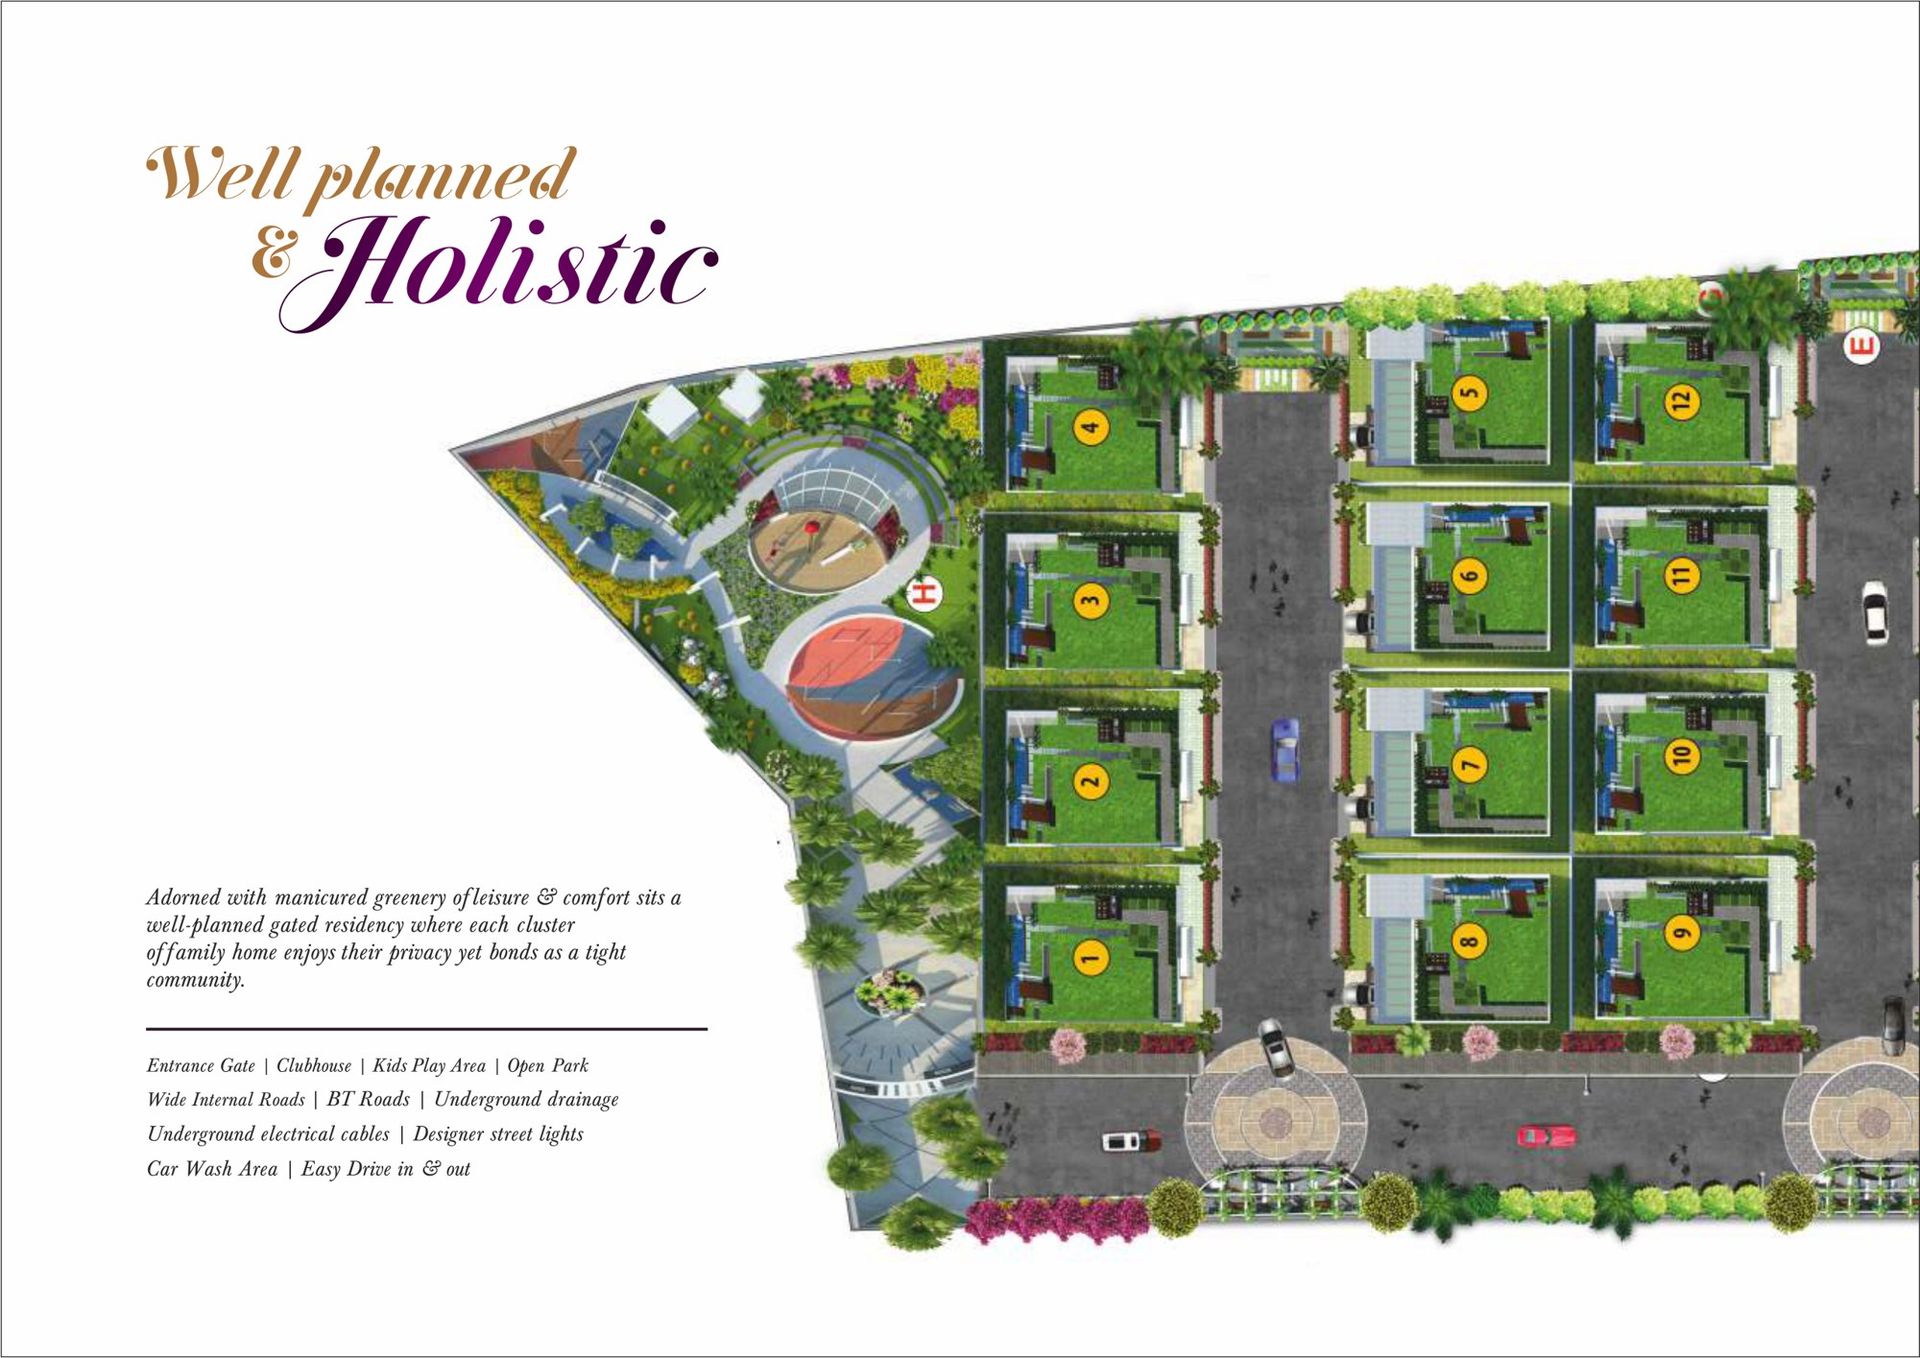
Master Plan
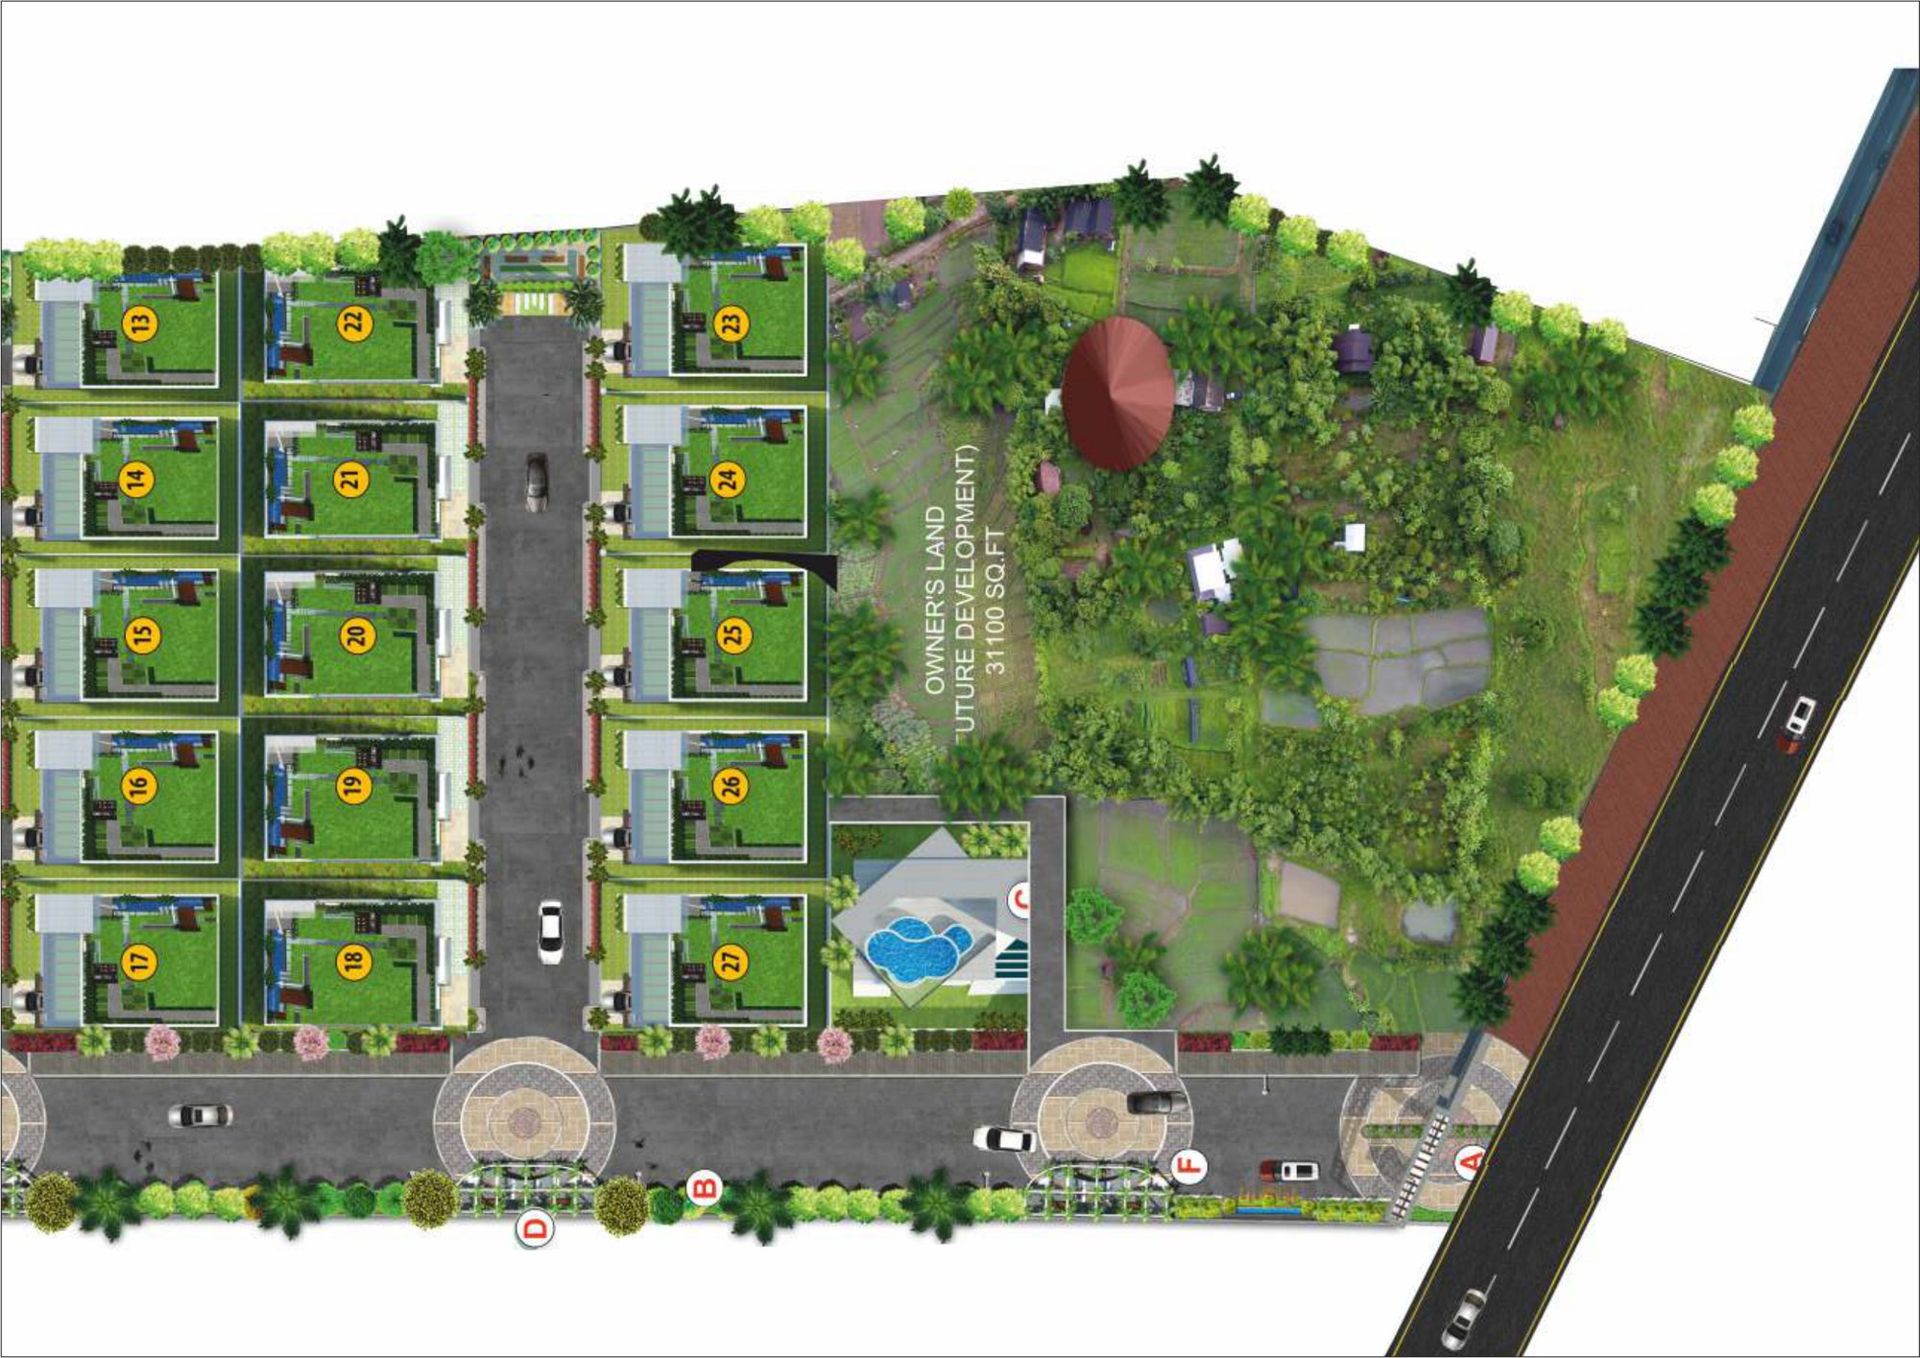
Community Layout
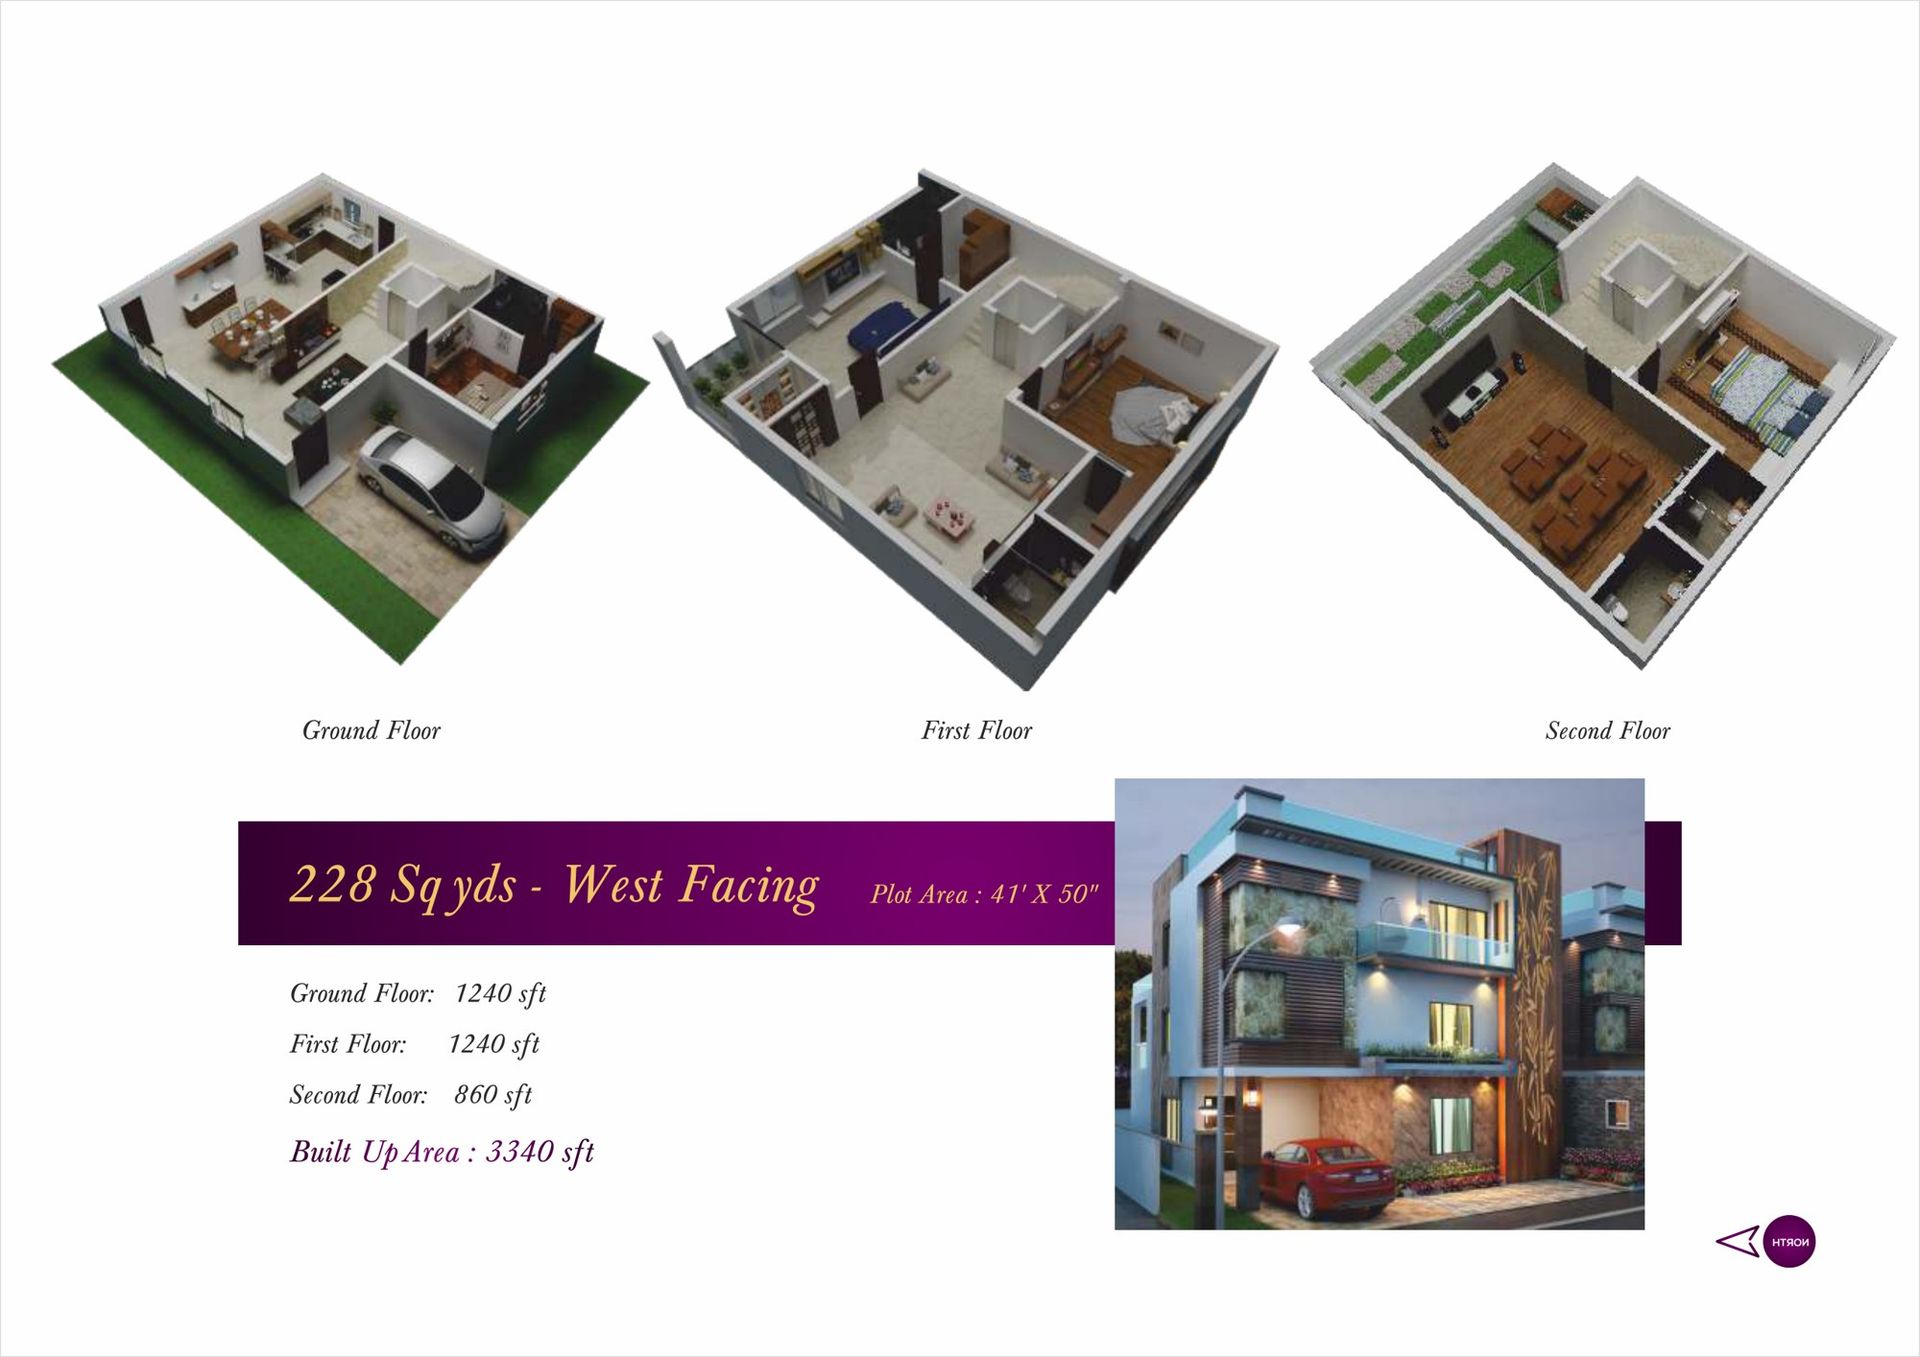
228 Sq.yds — West Facing · 3,340 Sft
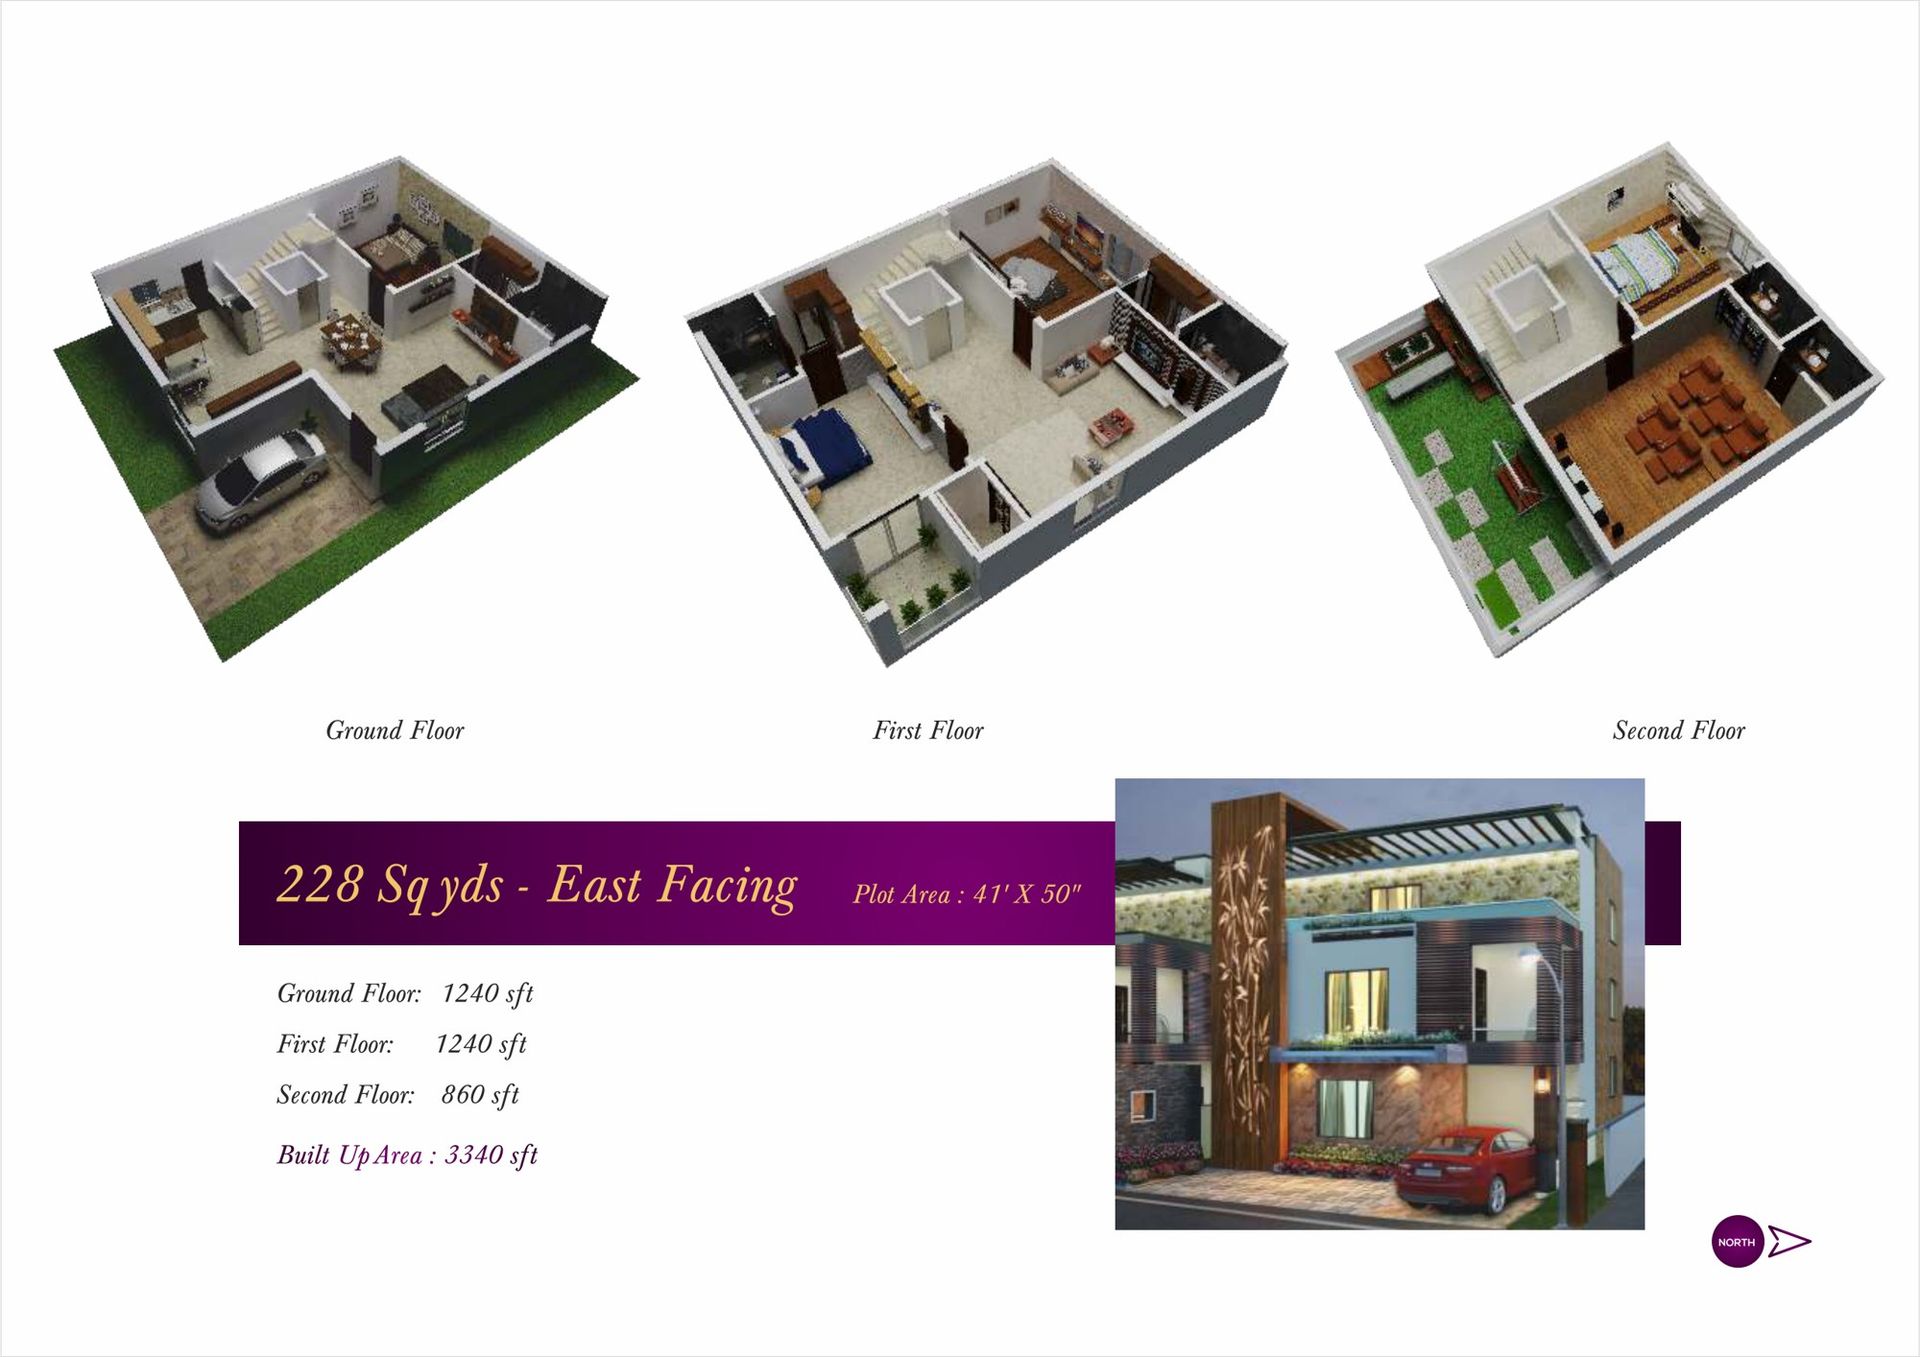
228 Sq.yds — East Facing · 3,340 Sft
Specifications
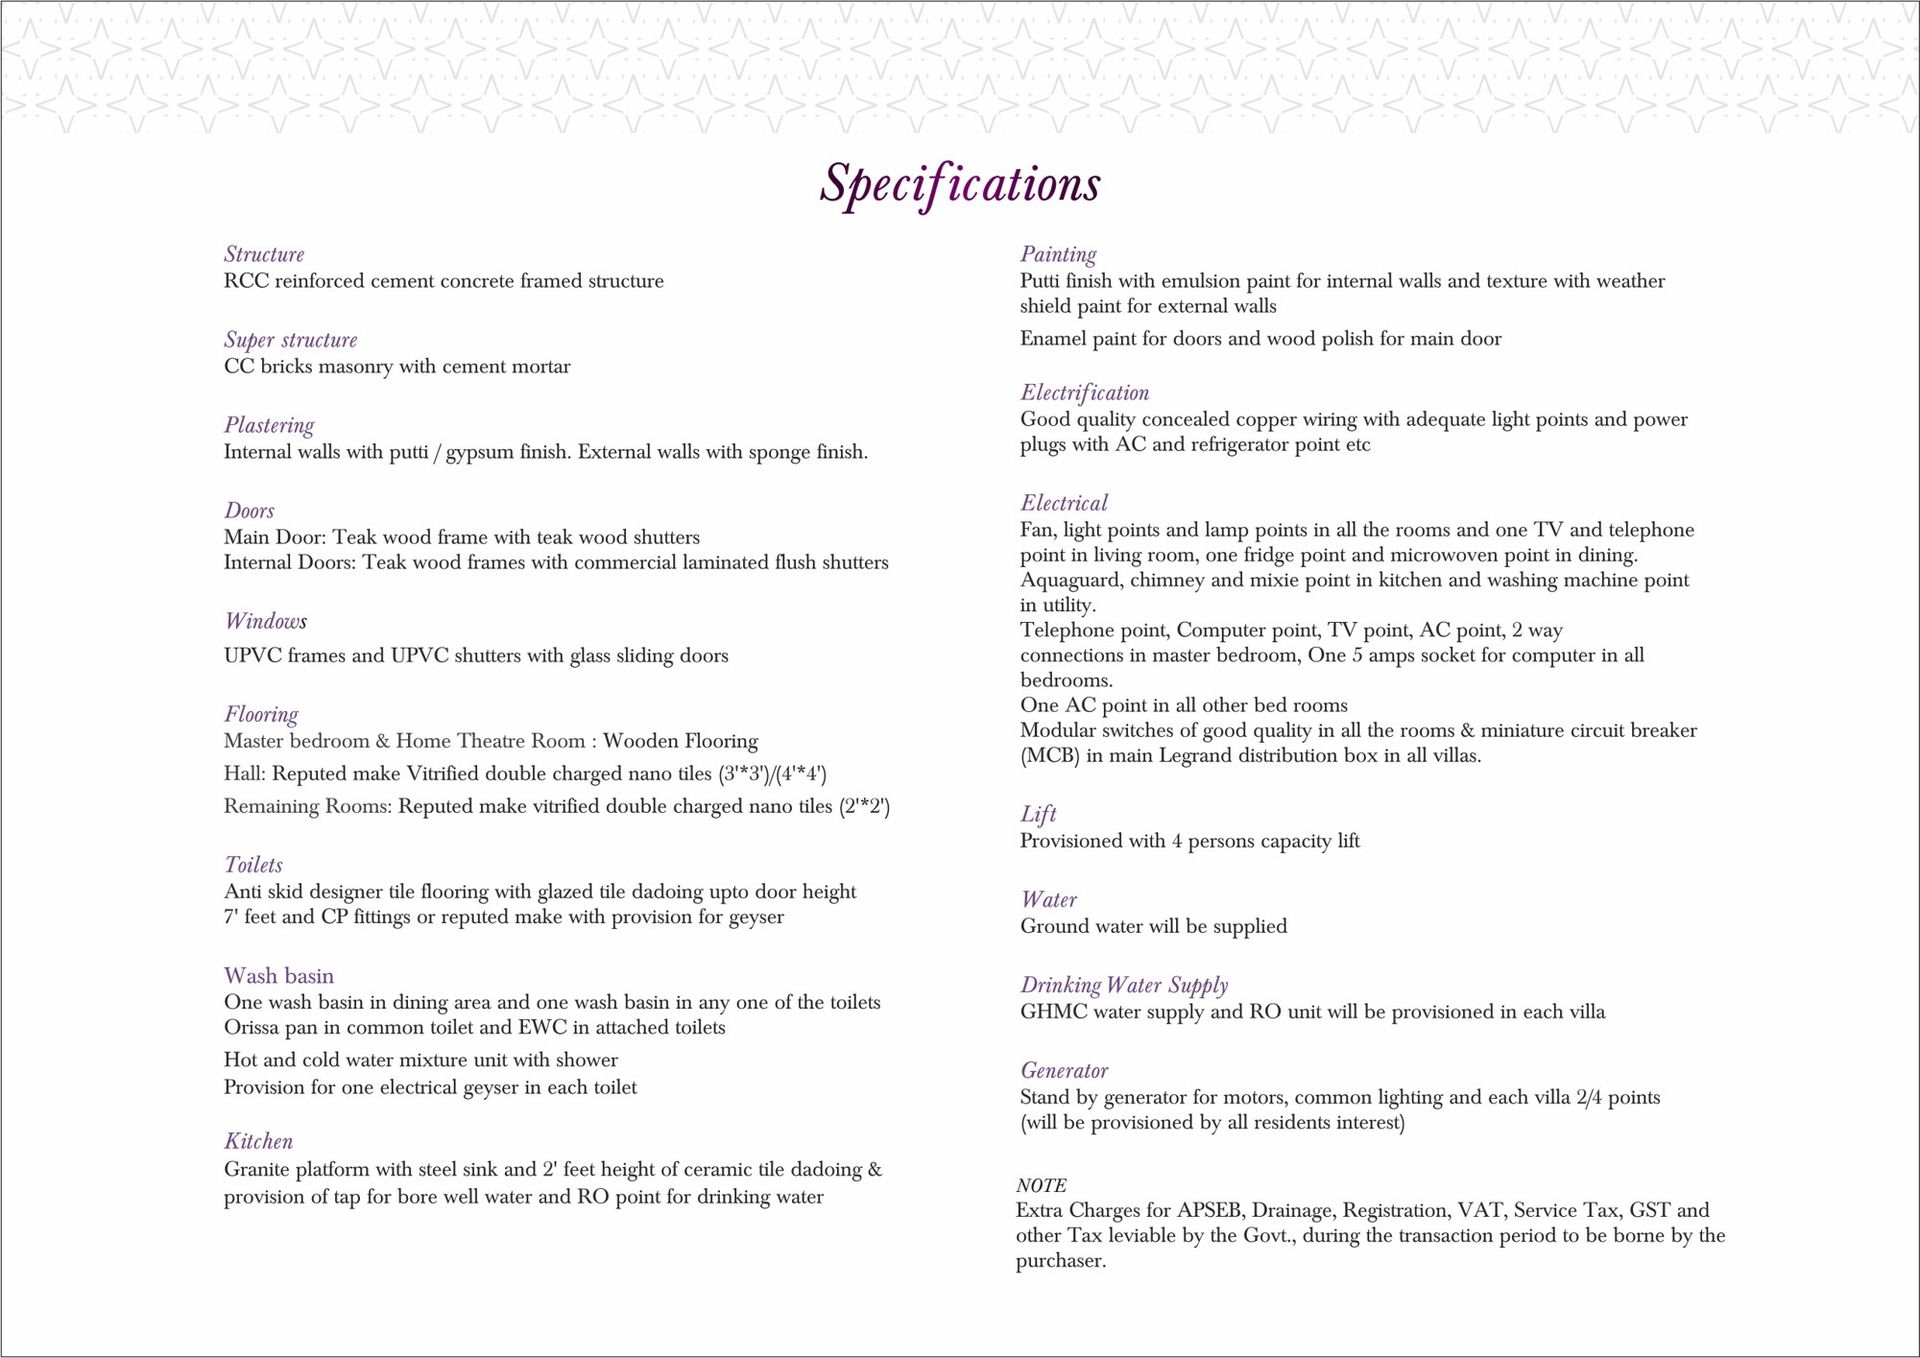
Specifications
Written down, then built
Structure
- RCC reinforced cement concrete framed structure
- CC bricks masonry with cement mortar
- Internal walls with putti / gypsum finish, external walls with sponge finish
Doors, Windows & Flooring
- Teak wood main door frame with teak wood shutters
- Teak frames with commercial laminated flush shutters internally
- UPVC frames and shutters with glass sliding doors
- Wooden flooring in master bedroom and home theatre room
- Vitrified double charged nano tiles in hall and all rooms
Kitchen & Toilets
- Granite platform with steel sink and 2 ft ceramic tile dadoing
- Bore well water tap and RO point for drinking water
- Anti-skid designer tile flooring with glazed dadoing up to 7 ft
- Hot and cold water mixer unit with shower; provision for geyser
Electrical & Services
- Concealed copper wiring with AC and refrigerator points
- Modular switches with MCB in Legrand distribution box
- Provision for a four-person capacity lift in every villa
- GHMC water supply and RO unit provisioned per villa
- Standby generator for motors, common lighting and each villa
Location
At the centre of the Financial District
Gopanpally, near Gachibowli Financial District
- Gachibowli Financial District3 minutes drive
- Wipro Circle3 minutes drive
- TCS, Microsoft, ICICI, Polaris, Infosys3 minutes drive
- Hyderabad International Airport20 minutes
- Schools — Glendale, Birla Open Minds, DPS, ISB, IIITMinutes away
- Continental & Citizens HospitalsMinutes away
Enquire
Request the full price sheet
Share your details and a residence advisor will send availability, payment plans and construction updates for Golden Crest Villas.